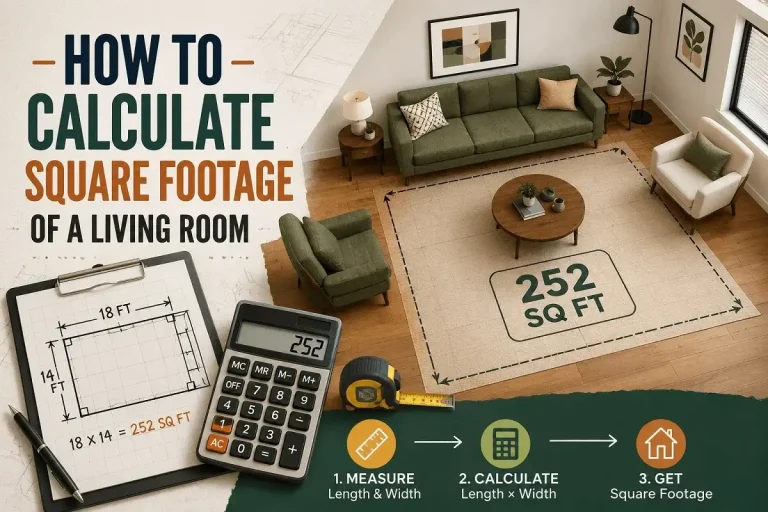

Gross Square Footage vs. Net Square Footage — What’s the Difference?
Sign a commercial lease for “2,000 square feet” and you might walk into an office closer to 1,600 square feet of space you can actually put a desk in. The other 400 didn’t disappear — it’s stairwells, mechanical rooms, and a share of the lobby you’re paying for but can’t use. Gross and net square footage are the two numbers that explain the gap.
The Short Answer
Net square footage is only the space you can actually use.
The terms show up most often in commercial leasing, where the gap between the two numbers directly affects what a tenant pays for space they can’t put furniture in. But the same underlying idea applies to any building — a home’s gross footprint always includes more than its net usable interior.
Measuring a specific space of your own? Use SquareFootCalc.com to calculate any room or shape instantly.
Gross Square Footage Defined
Architects and builders think in gross square footage because it’s what they’re actually constructing. Building codes, zoning limits, and construction cost estimates are almost always based on gross square footage — the whole envelope of the building, not just the parts a tenant or homeowner will ultimately occupy.
Net Square Footage Defined
Net square footage is the number that matters when someone asks “how much space do I actually get.” It’s smaller than gross by definition, and in some building types — older structures with thick walls, buildings with heavy mechanical infrastructure — the gap between the two can be substantial.
Commercial Real Estate — The Full Hierarchy
Commercial leasing splits this idea into more than two categories, because tenants, landlords, and lenders each care about a slightly different slice of the building.
Gross Square Footage (GSF)
This is the baseline figure the entire building gets measured against. It never changes based on leasing activity — it’s a fixed property of the structure itself.
Rentable Square Footage (RSF)
This is the number written into most office leases and the basis for rent calculations. It’s larger than what a tenant can actually furnish, because part of it represents shared building infrastructure everyone uses but no one occupies alone.
Usable Square Footage (USF)
This is the smallest of the commercial figures and the one that best answers “how much desk space am I actually getting.” It’s rarely the number used to calculate rent, which is why comparing rent-per-square-foot across buildings requires knowing which figure each landlord is quoting.
Net Square Footage (NSF)
Of the four terms in this hierarchy, net square footage is the one most likely to mean slightly different things from one market or one landlord to the next. When it appears in a lease, ask for the specific exclusions rather than assuming it lines up with the standard USF definition.
Gross vs Net in a Residential Home
Homes don’t usually get leased under this exact terminology, but the same underlying idea applies. A home’s gross footprint — sometimes called the building footprint — includes the full exterior dimensions, wall thickness and all. Net square footage, closer to what appraisers call Gross Living Area, is the finished, usable interior.
The Load Factor and Efficiency Ratio
The gap between rentable and usable square footage has a name — the load factor, sometimes called the common area factor. It’s the multiplier that converts a tenant’s usable space into the larger rentable figure they’re actually billed for.
Example: 2,000 RSF ÷ 1,700 USF = 1.18 (an 18% load factor)
Worked Examples
Tenant signs for 2,500 RSF, building load factor 15%
1,000 USF suite, building load factor 20%
2,200 sq ft gross footprint, 8 in exterior walls
1,500 GSF unit, no shared common area allocation
Quick Reference Table
| Term | What It Measures | Who Uses It |
|---|---|---|
| Gross Square Footage (GSF) | Entire building envelope | Architects, builders, code officials |
| Rentable Square Footage (RSF) | Usable space + common area share | Landlords, for billing rent |
| Usable Square Footage (USF) | Tenant’s own suite only | Tenants, for space planning |
| Net Square Footage (NSF) | Varies — confirm per lease | Used loosely across markets |
| Gross Living Area (GLA) | Finished, above-grade home interior | Residential appraisers |
Mistakes to Avoid
Net square footage is defined inconsistently across markets and even between landlords. Get the specific exclusions in writing before relying on the term.
A lower rent per RSF can still be a worse deal if that building’s load factor is significantly higher than a competing space.
Space planning needs to use usable square footage — the rentable figure includes area you’ll never actually furnish.
A home’s exterior dimensions overstate its finished interior by the thickness of the exterior walls — typically 5–10%.
Some jurisdictions calculate lot coverage or floor-area ratio using gross square footage, others use a different measurement — confirm before assuming compliance.
Load factors aren’t standardized the way tax assessments are. A building’s stated load factor is worth verifying against the actual usable square footage before signing.
Frequently Asked Questions
Gross square footage is the total floor area within a building’s exterior walls, including structural elements, mechanical rooms, and common areas. Net square footage is the space actually usable by an occupant, excluding those elements — it’s always smaller than gross.
Rentable square footage lets a landlord distribute the cost of shared spaces — lobbies, restrooms, corridors — proportionally across all tenants, rather than absorbing that cost themselves. It’s the figure rent is calculated on, even though it’s larger than the space a tenant can actually occupy.
A load factor, or common area factor, is the ratio of rentable square footage to usable square footage. A load factor of 1.15 means a tenant is paying for 15% more space than they can actually furnish, representing their share of the building’s shared areas.
Informally, yes. A home’s gross footprint includes the full exterior dimensions, wall thickness included. Its net or finished interior — closer to what appraisers call Gross Living Area — excludes that wall thickness and typically runs 5–10% smaller than the gross footprint.
Compare rent based on usable square footage whenever possible, since rentable square footage varies with each building’s load factor. Two buildings quoting the same rent per RSF can offer very different amounts of actual usable space.
Often, but not always — the terms are used inconsistently across markets. Some landlords use “net” and “usable” interchangeably, while others define net square footage with additional exclusions. Always confirm the specific definition being used in a given lease or listing.
Need to measure a specific room or space?
Calculate Square Footage Free →
Who Luke?
Luke has spent years working around home renovation and construction projects, which is where his obsession with getting measurements right started. One wrong square footage estimate can mean hundreds of dollars wasted on flooring or materials — he learned that the hard way. These days he writes practical guides to help homeowners, renters, and DIYers measure accurately and confidently without needing a contractor to hold their hand.