How to Calculate Square Footage for Tile (Including Waste)
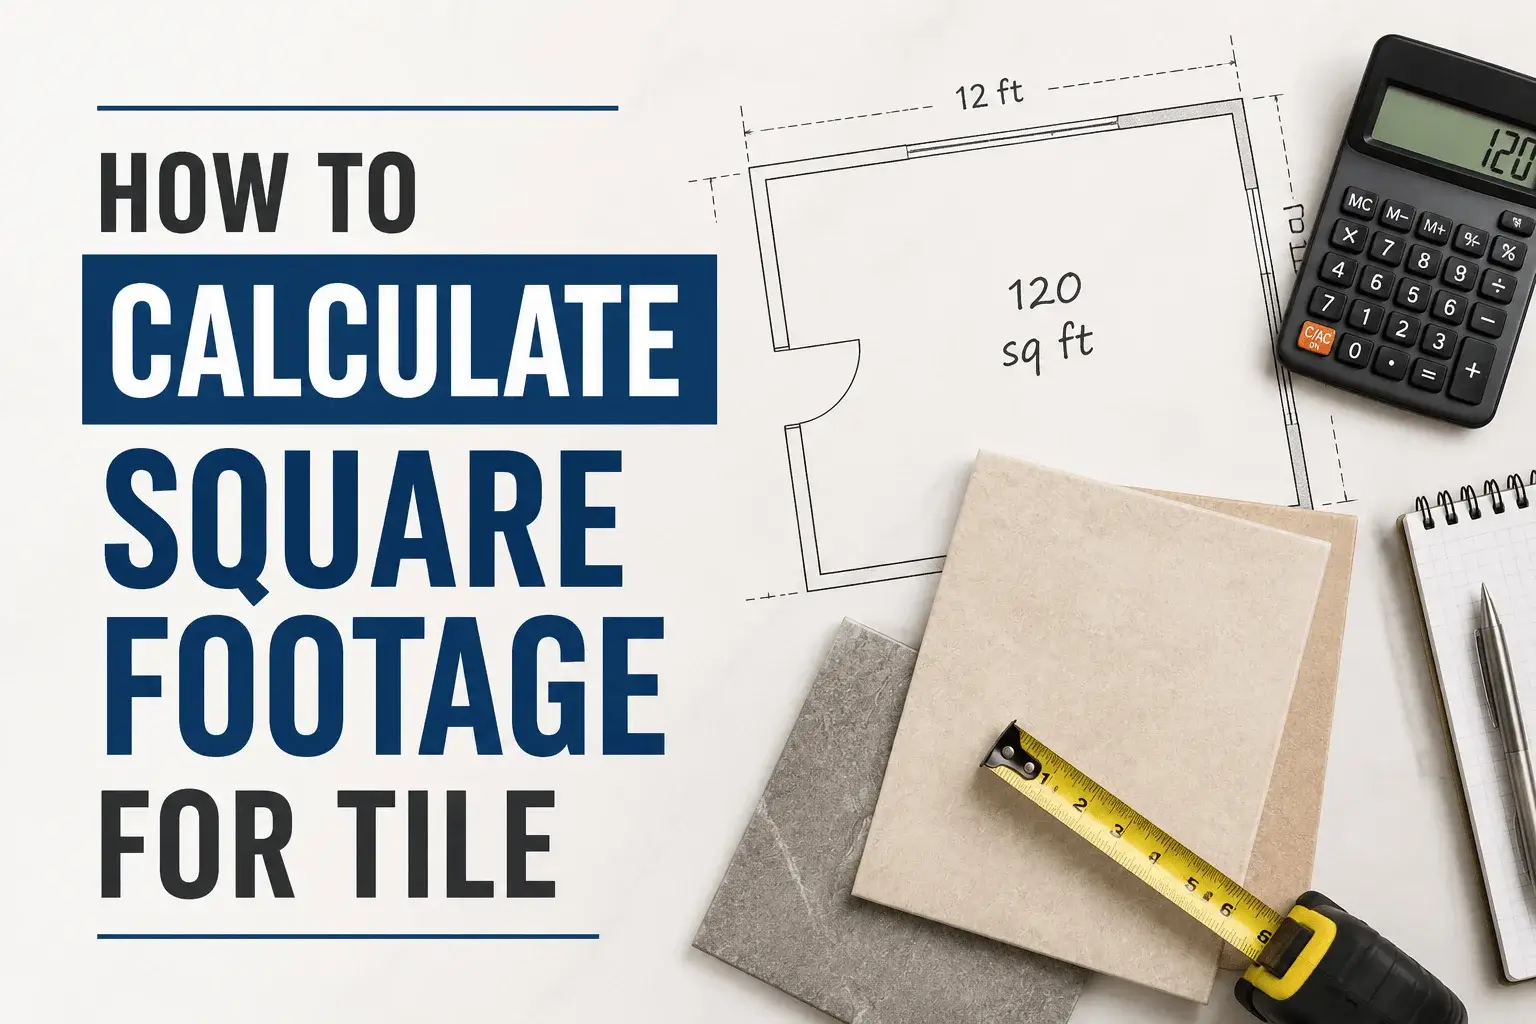
Tile is sold by the piece or box, installed with grout joints, and wasted in different amounts depending on the pattern. Getting the quantity wrong means a second order from a different dye lot — and a colour mismatch you can’t fix without retiling. Here’s how to get it right the first time.
Tile calculation has two variables that other flooring doesn’t: the tile’s own square footage (which depends on its size), and the pattern you’re laying it in (which determines how much gets wasted). Both affect how much you need to buy. This guide handles both.
Have your room dimensions ready? Use SquareFootCalc.com to get your floor area in seconds, then apply the waste factor from this guide.
The Formula
Round UP to nearest whole tile or box
Step-by-Step Process
Tile Sizes and Square Feet Per Piece
Every tile covers a fixed area. Before you can calculate how many tiles to buy, you need to know how many square feet one tile covers. Here are the most common sizes:
Example: 18 in ÷ 12 = 1.5 ft · 1.5 × 1.5 = 2.25 sq ft per tile
Straight Lay (Grid Pattern)
12% if many doorways, obstacles, or outlets
Straight lay is the most material-efficient pattern. Waste comes from edge cuts at walls and around obstacles like toilets and vanities. In a clean rectangular bathroom, 10% is plenty. Add 12% if there are many fixtures to cut around.
Each tile = 1 sq ft
→ Buy 80 tiles
Diagonal Lay (45° Pattern)
The rotated tile creates large triangular offcuts at every wall and corner that cannot be reused
Every wall edge requires a diagonal cut, leaving a triangular offcut that’s too small to use elsewhere. This happens at all four walls, every doorway, and every obstacle. 15% is the minimum — consider 17–18% for rooms with many corners or obstacles.
Each tile = 1 sq ft
→ Buy 83 tiles (3 more than straight lay)
Herringbone and Brick Patterns
Brick / running bond offset → 10–12%
Chevron (angled herringbone) → 15–20%
True herringbone requires tiles to be cut at 45° at the edges of every row — generating significant waste. Brick patterns (simple offset rows) are more efficient, generating waste only at row ends. Chevron is cut-intensive and can easily need 20%.
Each 12×24 tile = 2 sq ft
276 ÷ 2 = 138 tiles
→ Buy 138 tiles (round up to full box)
Mosaic Tile
Patterned mosaic → 20%
Intricate or custom mosaic → 25%
Mosaic tiles come on mesh-backed sheets — typically 12×12 inch sheets. Calculate based on sheet area, not individual tile count. Partial sheets at edges are often too small to reuse, generating significant waste. Pattern matching between sheets adds further waste.
Each sheet = 1 sq ft
→ Buy 54 sheets
Wall Tile — A Different Calculation
Wall tile uses a different starting measurement than floor tile. Instead of floor area (length × width), you need wall area (width × height for each wall surface being tiled).
Subtract openings: window (~15 sq ft), mirror (~10 sq ft), outlet (~0.5 sq ft)
Add all wall areas together → apply waste factor
Floor tile and wall tile are usually different products — different sizes, finishes, and slip ratings. Always calculate and order them separately, even if you’re using the same tile on floor and walls. Mixing the two calculations is a common source of ordering errors.
Worked Examples by Room
5 × 8 ft bathroom, 12×12 tiles, straight lay
12 × 10 ft kitchen, 18×18 tiles, straight lay
16 × 14 ft living room, 24×24 tiles, diagonal
3-wall shower, 3×3 ft each wall, 8 ft tall, mosaic
Quick Reference Table
| Tile Size | Sq Ft Per Tile | Straight Lay Waste | Diagonal Waste | Tiles per 100 sq ft (straight) |
|---|---|---|---|---|
| 6 × 6 in | 0.25 sq ft | 10% | 15% | 440 tiles |
| 12 × 12 in | 1.00 sq ft | 10% | 15% | 110 tiles |
| 12 × 24 in | 2.00 sq ft | 10% | 15% | 55 tiles |
| 16 × 16 in | 1.78 sq ft | 10% | 15% | 62 tiles |
| 18 × 18 in | 2.25 sq ft | 10% | 15% | 49 tiles |
| 24 × 24 in | 4.00 sq ft | 10% | 15% | 28 tiles |
| Mosaic sheet (12×12) | 1.00 sq ft | 15–20% | N/A | 115–120 sheets |
Mistakes to Avoid
10% is only for straight lay. Diagonal patterns always need 15% minimum. Using 10% on a diagonal job will leave you short — every time, on every job, without exception.
Floor tile uses floor area. Wall tile uses wall area. They’re different numbers, usually different products, and always separate orders. Never combine them into one calculation.
If you need 59.7 tiles, buy 60. You cannot buy 0.7 of a tile. Always round up to the nearest whole tile — then up again to the nearest whole box if sold in boxes.
Every box of tile must have the same batch or lot number. Colour variation between production runs is subtle in the store and obvious on the floor. Check every box before accepting delivery.
Buy at least half a box extra and store it. Tiles get chipped, cracked, or stained over time. Replacing a single tile six months later is only possible if you have matching material from the same batch.
Wall tile calculations must subtract windows, mirrors, medicine cabinets, and doors. Forgetting to subtract a window on a bathroom wall can add 15–20 sq ft of tile you don’t need.
Frequently Asked Questions
A 12 × 12 room is 144 sq ft. With 10% waste (straight lay): 144 × 1.10 = 158.4 sq ft. For 12×12 tiles (1 sq ft each), buy 159 tiles. For 18×18 tiles (2.25 sq ft each): 158.4 ÷ 2.25 = 70.4 → buy 71 tiles.
Divide 1 by the tile’s square footage. For a 12×12 tile (1 sq ft): 1 ÷ 1 = 1 tile per sq ft. For an 18×18 tile (2.25 sq ft): 1 ÷ 2.25 = 0.44 tiles per sq ft. Multiply by your buffered room area to get the total tile count.
Add 15% minimum for any diagonal layout. The rotated angle creates large triangular offcuts at every wall and corner that cannot be reused. For rooms with many corners or obstacles, consider 17–18%. Never use 10% for a diagonal installation — you will run short.
Measure each wall’s width × height in feet to get that wall’s area. Add all walls together. Subtract openings — roughly 20 sq ft for a door, 15 sq ft for a standard window, 10 sq ft for a mirror. Multiply the result by your waste factor (10% for straight lay, 20% for mosaic). That’s your wall tile order quantity.
A grout joint is the gap between tiles, typically 1/16 inch to 1/2 inch wide depending on tile type and design preference. Grout joints slightly reduce the number of tiles needed (the joints take up space). In practice, this difference is small enough that the waste factor more than covers it — you don’t need to adjust your tile count calculation for grout joint width.
Always. Floor tile and wall tile are typically different products with different sizes, finishes, and even slip ratings. Even if you’re using the same tile on floor and walls, the areas are calculated differently (floor area vs wall area) and should be ordered separately to avoid confusion at the point of sale.
Have your room dimensions? Calculate your tile square footage instantly.
Calculate Square Footage Free →
Who Luke?
Luke has spent years working around home renovation and construction projects, which is where his obsession with getting measurements right started. One wrong square footage estimate can mean hundreds of dollars wasted on flooring or materials — he learned that the hard way. These days he writes practical guides to help homeowners, renters, and DIYers measure accurately and confidently without needing a contractor to hold their hand.