
How to Calculate Square Footage of a Bedroom (With Size Guide)
Whether you’re buying new flooring, figuring out if a king bed fits, or comparing rental listings — bedroom square footage is the number you need. Here’s how to get it right in under five minutes.
Bedroom square footage tells you whether a piece of furniture fits, how much flooring to buy, whether a room qualifies as a legal bedroom, and how your space compares to what’s advertised in rental listings. The measurement itself takes two minutes — let’s do it properly.
Already have your dimensions? Plug them into SquareFootCalc.com for an instant result.
The Formula
Step-by-Step Instructions
Standard Bedroom Sizes
Not sure if your number is reasonable? Here’s how common bedroom sizes break down — from a small single to a large master suite.
Should You Include the Closet?
It depends on what you’re measuring for:
| Purpose | Include Closet? | Why |
|---|---|---|
| Buying flooring or carpet | Yes — always | Closet floor needs covering too |
| Real estate listing | Usually yes | Convention includes closets in bedroom sq ft |
| Comparing rental listings | Check the listing | Some agents exclude, some include — ask |
| Furniture planning | No | You’re planning usable floor space, not storage |
| Legal bedroom minimum | Depends on local code | Some codes require a closet; others don’t |
Measure the closet separately — length × width — and add the result to the bedroom total when needed. A standard reach-in closet is roughly 2 ft deep × 5 ft wide = 10 sq ft. A walk-in closet varies widely; measure it as its own rectangle (or split if L-shaped).
L-Shaped and Irregular Bedrooms
L-Shaped Bedroom or Room with Alcove
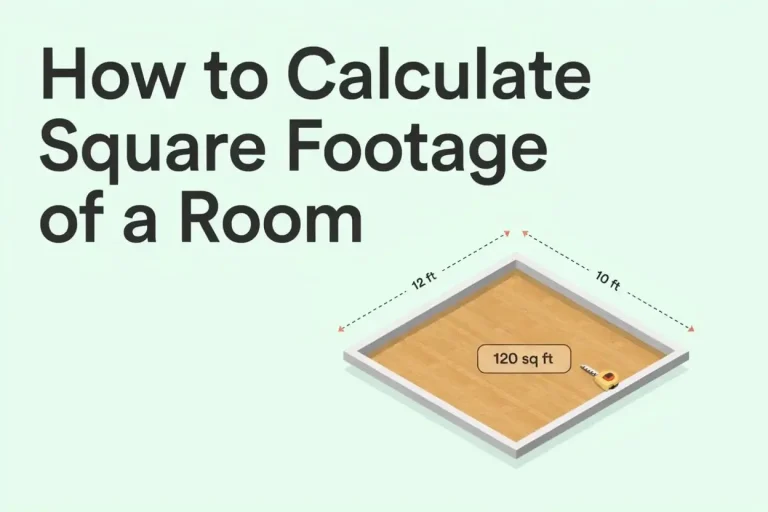
Draw a dividing line to cut the room into two clean rectangles. Measure each section separately. Add the two areas together for the total bedroom square footage.
Bay / alcove: 7 × 5 = 35 sq ft
120 + 35 = 155 sq ft
This same approach works for any irregular shape — reading nook, en-suite bump-out, or offset wardrobe. Split, measure each part, add.
What Fits in Your Bedroom
Square footage tells you the area — but furniture fit depends on the room’s shape and how you arrange it. Here’s a guide to what fits comfortably at each bedroom size:
| Bedroom Size | Sq Ft | Bed Size That Fits | Other Furniture |
|---|---|---|---|
| 9 × 10 ft | 90 sq ft | Twin (38″ × 75″) | Small dresser only — tight |
| 10 × 11 ft | 110 sq ft | Full / Double (54″ × 75″) | Dresser + small desk |
| 11 × 12 ft | 132 sq ft | Queen (60″ × 80″) | Dresser + 2 nightstands |
| 12 × 14 ft | 168 sq ft | Queen or King (76″ × 80″) | Dresser + nightstands + chair |
| 14 × 16 ft | 224 sq ft | King comfortably | Full suite + seating area |
| 16 × 20 ft | 320 sq ft | King + extra space | Sitting area + desk + wardrobe |
Buying Flooring for a Bedroom
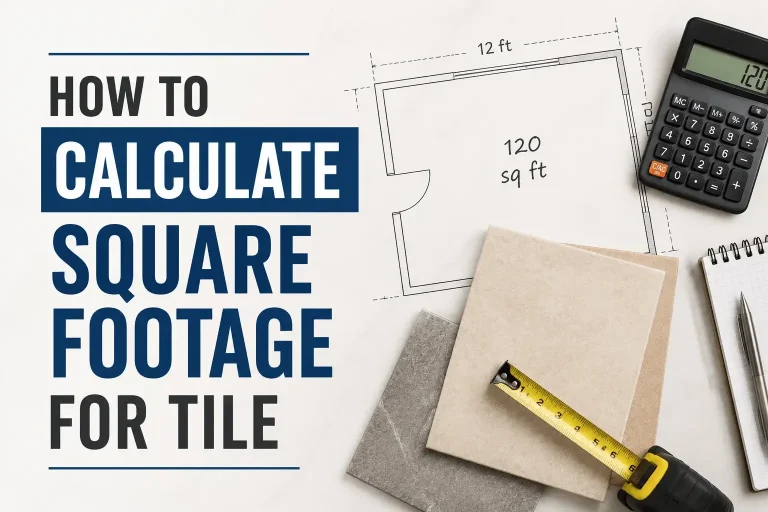
Once you have your bedroom square footage, add a waste buffer before buying flooring or carpet. The closet counts — measure it separately and add it to the room total before applying the buffer.
Closet: 5 × 4 ft = 20 sq ft
Total area: 188 sq ft
With 10% buffer: 188 × 1.10 = 206.8 sq ft
→ Buy flooring for 207 sq ft — round up to full boxes
Mistakes to Avoid
The closet floor needs the same flooring as the room. Measure it separately and add it before buying materials — a 4×5 closet is 20 sq ft you’d otherwise miss.
Measuring over a bed or around a wardrobe introduces error. Clear a path along the walls before you measure — or at minimum measure at floor level in a straight line.
A room that’s “about 12 feet” might be 11 ft 9 in. On a 168 sq ft room, that difference is 10–15 sq ft — enough to run short on flooring. Always convert inches to decimal feet before multiplying.
Walls aren’t always perfectly parallel, especially in older homes. Measure each wall twice at different points and use the larger number to stay safe.
Buying the exact square footage of the room guarantees you’ll run short. Always add 10% minimum for flooring cuts and waste — and round up to whole boxes.
Rental and property listings sometimes include the closet in the bedroom size, sometimes don’t. If the number matters — for furniture or flooring — measure it yourself rather than trusting the listing.
Frequently Asked Questions
The average bedroom in the US is around 130–150 sq ft — roughly 11 × 12 ft to 12 × 13 ft. Master bedrooms average 200–250 sq ft. Small bedrooms in older or compact homes can be as small as 90–100 sq ft.
In the US, the International Residential Code requires a minimum of 70 sq ft for a bedroom, with at least one dimension of 7 feet. Many local codes are stricter — some require 80 or 100 sq ft. Always check your local building code if this matters for a sale or rental.
100 square feet. 10 × 10 = 100. It’s considered a small bedroom — large enough for a twin or full bed but tight for a queen.
144 square feet. 12 × 12 = 144. This is a standard bedroom size — comfortable for a queen bed with nightstands and a dresser.
For flooring purposes: yes — always measure the closet separately and add it. For real estate listings: most agents include reach-in closets but may or may not include walk-in closets. For furniture planning: no — closet space isn’t usable floor space for furniture.
A standard king bed is 76 inches wide × 80 inches long (6.33 ft × 6.67 ft). To fit comfortably with 24 inches of clearance on each side and at the foot, you need a room at least 12 ft wide × 10 ft long — ideally 13 × 11 ft or larger for good circulation.
Split the room into rectangles. Draw a line to divide the irregular shape into two (or more) clean rectangles, measure each section separately using length × width, then add the results together. This works for L-shapes, rooms with alcoves, and any room with a non-rectangular footprint.
Have your bedroom dimensions? Get the square footage instantly — no math required.
Calculate Square Footage Free →
Who Luke?
Luke has spent years working around home renovation and construction projects, which is where his obsession with getting measurements right started. One wrong square footage estimate can mean hundreds of dollars wasted on flooring or materials — he learned that the hard way. These days he writes practical guides to help homeowners, renters, and DIYers measure accurately and confidently without needing a contractor to hold their hand.