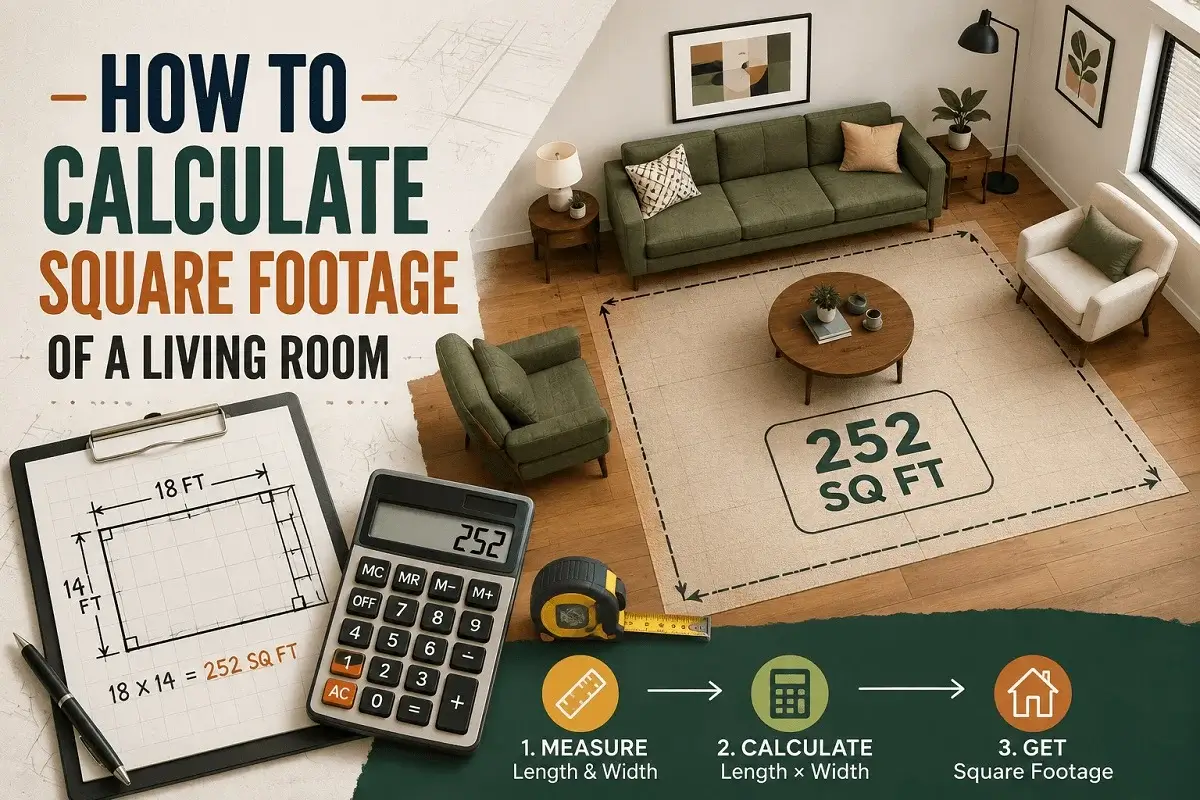
How to Calculate Square Footage of a Living Room (With Size Guide)
The living room is usually the largest and most awkwardly shaped room in the house — which makes getting the square footage right more important, and slightly trickier, than any other room. Here’s how to do it accurately.
Living room square footage matters for flooring estimates, furniture planning, rug sizing, paint quantities, and comparing rental or property listings. Most living rooms are larger and more complex than bedrooms — open-plan layouts, bay windows, and combined dining areas all require a slightly different approach. This guide covers all of it.
Have your dimensions ready? Use SquareFootCalc.com to get your square footage instantly.
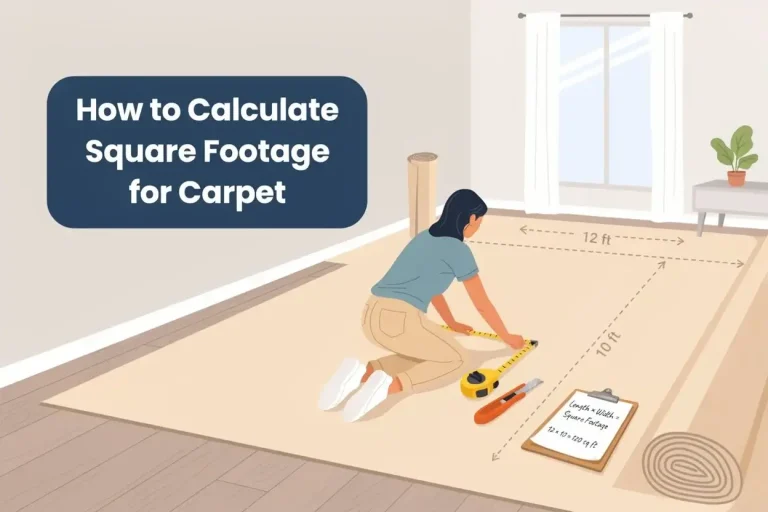
The Formula
Step-by-Step Instructions
Standard Living Room Sizes
Living rooms vary more than bedrooms. Here’s a reference for common sizes — from a compact apartment lounge to a large open-plan space.
Open-Plan Living and Dining Rooms
Many modern homes have living and dining areas that flow into each other with no dividing wall. How you measure depends on what you need the number for.
| Purpose | Measure As | Why |
|---|---|---|
| Flooring or carpet | One combined measurement | Flooring runs continuously — one number, one order |
| Rug sizing | Living zone only | You’re sizing for a specific seating area, not the whole space |
| Paint estimate | Walls of the combined space | Paint covers all walls regardless of function |
| Real estate listing | Combined — label as “living/dining” | Standard convention for open-plan spaces |
| Furniture planning | Each zone separately | You need to know if the sofa fits in the living zone |
L-Shaped and Irregular Living Rooms
L-Shaped Living Room
Draw an imaginary line to divide the L into two clean rectangles. Measure each section separately — length × width — then add the two areas together.
Section B: 10 × 8 = 80 sq ft
252 + 80 = 332 sq ft
Room with a Bay Window
Most bay windows are effectively a rectangle that sticks out from the main room. Measure the depth of the bay (how far it projects from the main wall) and its width. Multiply for the bay’s area, then add to the main room.
Bay window: 5 × 4 = 20 sq ft
180 + 20 = 200 sq ft
Furniture Sizing Guide
Square footage tells you the total area — but furniture fit depends on room shape and layout. Here’s what fits at each living room size:
| Room Size | Sq Ft | What Fits Comfortably |
|---|---|---|
| 10 × 13 ft | 130 sq ft | 2-seat sofa, small coffee table, TV unit — very tight |
| 12 × 15 ft | 180 sq ft | 3-seat sofa, armchair, coffee table, TV unit |
| 15 × 16 ft | 240 sq ft | Full sofa set, large coffee table, entertainment unit, side tables |
| 16 × 20 ft | 320 sq ft | Sectional sofa, multiple chairs, large TV, bookcase |
| 20 × 24 ft | 480 sq ft | Full living + dining set comfortably in one space |
| 22 × 28 ft | 616 sq ft | Multiple seating zones, dining, desk area — great room |
For a living room rug, the standard recommendation is that all key furniture legs sit on the rug, or at minimum the front legs. For a 240 sq ft living room (15 × 16 ft), a 9 × 12 ft rug is the most common choice. For a 320 sq ft room, go 10 × 14 ft or larger.
Buying Flooring for a Living Room
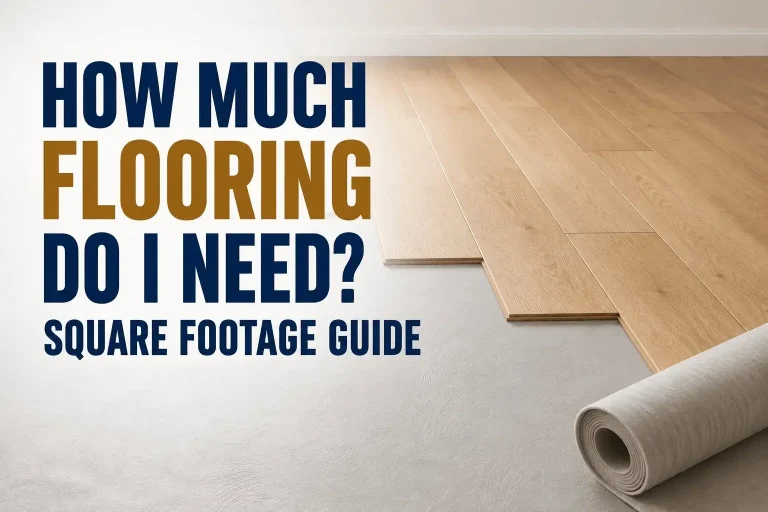
Living rooms are typically the most visible floor in the house — the one where material quality and precise installation matter most. Get the square footage right before ordering.
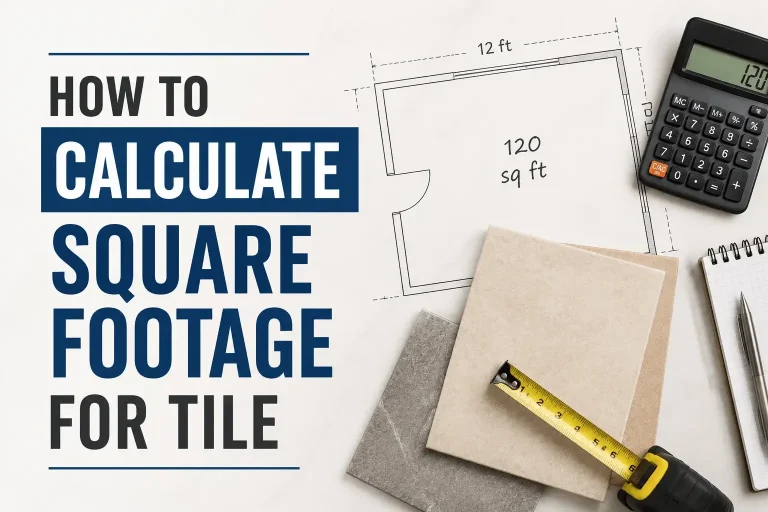
Each box covers 22 sq ft → 372 ÷ 22 = 16.9 boxes
→ Buy 17 boxes — round up, never down
For open-plan living/dining areas where flooring runs continuously, calculate the combined total square footage and apply the buffer to the whole number — not separately per zone.
Estimating Paint for a Living Room
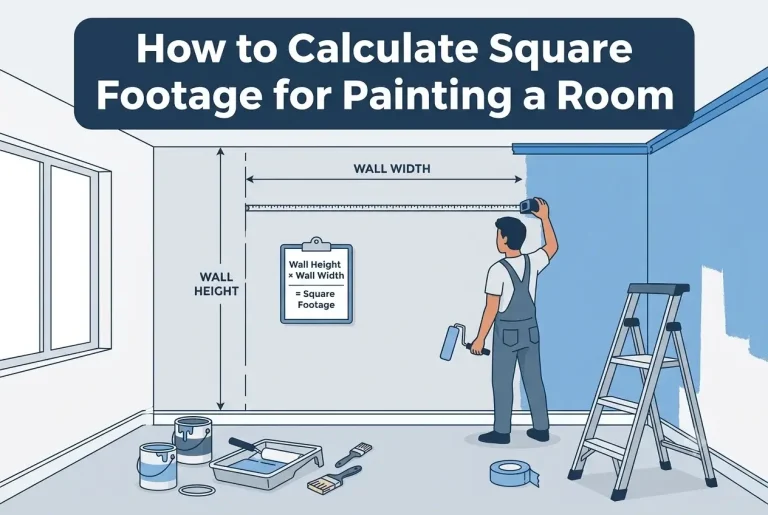
Paint covers walls — not the floor. Calculate wall area separately from floor square footage.
− (Doors × 20 sq ft) − (Windows × 15 sq ft)
= paintable wall area
− 40 (2 doors) − 45 (3 windows) = 563 sq ft
563 ÷ 350 = 1.6 gallons per coat
→ Buy 2 gallons for one coat, 4 gallons for two coats
Most paint covers 350–400 sq ft per gallon. Dark or accent colours often need two coats — account for this when buying. Living rooms with high ceilings (10 ft+) will need more paint than this calculation suggests; adjust the ceiling height accordingly.
Mistakes to Avoid
Bay windows add real floor space that needs flooring and affects your room’s square footage. Measure the bay separately and add it — a typical bay adds 15–25 sq ft.
Measuring an open-plan space without deciding where the living room ends and the kitchen or dining area begins leads to confusion. Decide the boundary before you measure.
Paint covers walls, not the floor. A 320 sq ft living room doesn’t need 320 sq ft of paint — it needs the wall area calculated separately using the formula above.
Measuring around sofas and coffee tables introduces error. Measure wall to wall in a straight line — the furniture doesn’t affect how much flooring you need.
Living rooms are large — a 10% buffer on a 320 sq ft room is 32 extra sq ft. That’s 1–2 extra boxes of flooring. Skip it and you’ll almost certainly come up short.
If flooring runs continuously through living and dining zones, buy for the combined total — not separately. Keeping the same production batch across the whole space avoids dye lot variation.
Frequently Asked Questions
The average living room in the US is around 200–300 sq ft — roughly 15 × 16 ft to 16 × 18 ft. Apartments tend toward the lower end (130–180 sq ft) and larger family homes toward 300–400 sq ft. Open-plan living/dining spaces in newer builds often exceed 400 sq ft combined.
Measure the full combined space wall to wall — treating it as one large rectangle (or L-shape if needed). For flooring and paint, use the combined total. For furniture planning, you can mentally divide it into zones, but the overall square footage covers the whole open area.
300 square feet. 15 × 20 = 300. That’s a large, comfortable living room — enough for a sectional sofa, full entertainment setup, and room to move freely.
For a room under 200 sq ft, an 8 × 10 ft rug works well. For 200–300 sq ft, try 9 × 12 ft. For rooms over 300 sq ft, a 10 × 14 ft rug or larger anchors the space properly. The rug should extend at least 18 inches beyond the sofa on each side.
Split the L into two rectangles by drawing an imaginary line across the notch. Measure each rectangle separately — length × width — then add the two results together. That’s your total living room square footage.
Yes — measure wall to wall as normal. The fireplace is part of the room. If the fireplace has a hearth that raises the floor level, you won’t need flooring there, so you could subtract the hearth’s square footage from your flooring order — but for overall room size, include the full wall-to-wall measurement.
Have your living room dimensions? Get the square footage in seconds.
Calculate Square Footage Free →
Who Luke?
Luke has spent years working around home renovation and construction projects, which is where his obsession with getting measurements right started. One wrong square footage estimate can mean hundreds of dollars wasted on flooring or materials — he learned that the hard way. These days he writes practical guides to help homeowners, renters, and DIYers measure accurately and confidently without needing a contractor to hold their hand.