How to Calculate Square Footage of a Staircase (Carpet & Floor Footprint)
Whether you need to carpet a staircase, tile a landing, count stairs for a real estate listing, or figure out what’s included in your home’s square footage — staircase measurements follow a simple logic once you understand what you’re actually counting.
Staircases create a specific measurement challenge because they serve two purposes: they occupy floor space on the level below, and they provide walking surface on the treads and risers above. Which one you measure depends entirely on what you need the number for.
Once you have your dimensions, use SquareFootCalc.com to calculate each section in seconds.
What Staircase Square Footage Means
There are two completely different things people mean when they talk about staircase square footage:
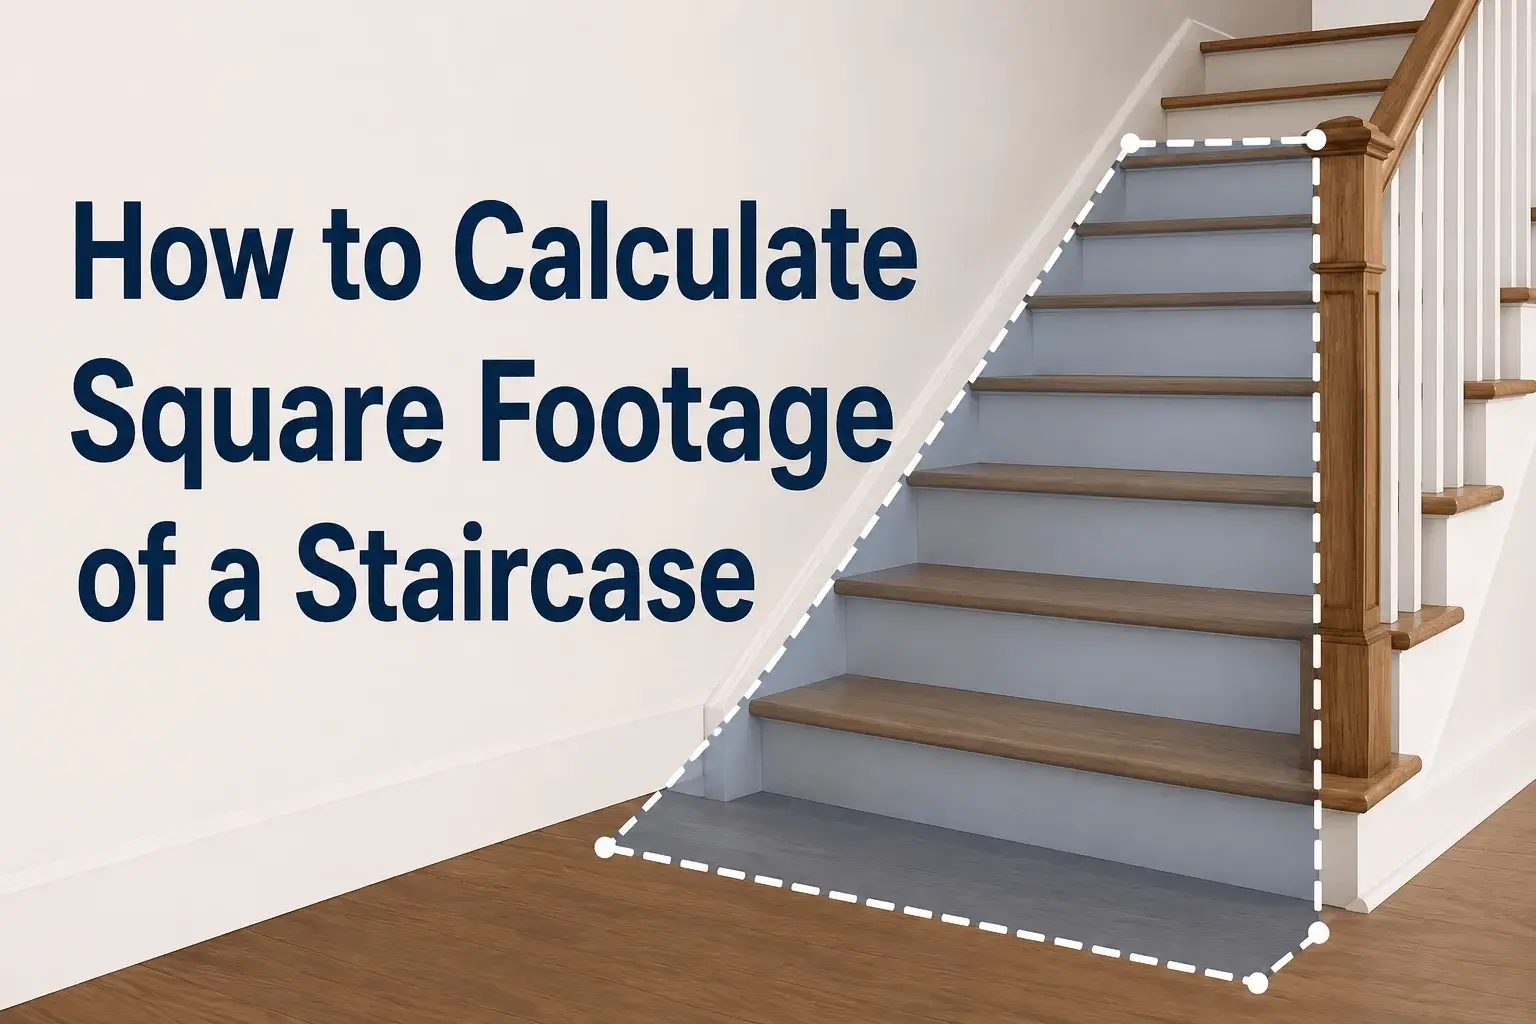
The rectangular area of floor the staircase occupies — measured from below, as if looking down at the stairs from the ceiling. Used for real estate square footage, house total area, and floor tile on the level below.
The actual walking surface — the sum of every tread and riser face. Used for carpet, stair runners, stair paint, and any material that covers the stair surfaces themselves.
These two numbers are different. A staircase’s floor footprint might be 40 sq ft while its total tread surface area is 65 sq ft. Know which one you need before you start measuring.
The Floor Footprint Method
Riser — the vertical face between treads
Run — the horizontal depth of one tread (typically 9–11 inches)
Total run — the full horizontal distance from first step to last (number of steps × run per step)
Calculating Stair Carpet (Surface Area)
Carpet covers every tread and every riser — the actual surfaces you walk on, not the floor footprint below. The formula is different from the footprint method.
Straight Staircase
Footprint: 4 × 8.33 = 33.3 sq ft
Total: 10 × 4 × 1.46 = 58.3 sq ft of carpet
Staircase with a Landing
A landing is a flat platform between two flights of stairs. Measure it as a separate rectangle (length × width) and add it to the stair calculations.
Landing: 4 × 4 = 16 sq ft
Upper flight: 4 × 4.17 = 16.7 sq ft
Total footprint: 49.4 sq ft
Landing flat: 4 × 4 = 16 sq ft
Total carpet: 74.3 sq ft
L-Shaped Staircase
An L-shaped staircase changes direction at a corner landing. Measure the floor footprint in two sections — the lower flight and the upper flight — plus the corner landing as its own rectangle. Add all three.
Corner landing: 3.5 × 3.5 = 12.25 sq ft
Upper flight: 3.5 × 4.17 = 14.6 sq ft
Total footprint: 41.4 sq ft
Winder Stairs
Winder stairs have triangular or trapezoidal steps at the turn — no separate landing. Each winder step must be calculated individually using the triangle or trapezoid formula, then added to the rectangular steps.
Each trapezoidal winder: ½ × (a + b) × height
Sum all winders + add rectangular steps
Each winder triangle: ½ × 3.5 × 3.5 = 6.1 sq ft
3 winders: 3 × 6.1 = 18.4 sq ft
Total footprint: 35.9 sq ft
For carpet, winder steps are measured along the centre line of the stair width. Most carpet fitters measure winders individually on site — for a budgetary estimate, add 20–25% extra over the simple rectangular calculation.
Staircases in Real Estate Square Footage
A staircase’s floor footprint counts toward your home’s square footage — but only once, on the floor where it begins. Here’s the convention:
| Floor | Counted? | How |
|---|---|---|
| Ground floor (where stairs begin) | Yes | Include the full footprint in ground floor total |
| Upper floor (where stairs end) | No | Do not count the stairwell opening again — it’s open air |
| Stairwell void (open to below) | No | The open space above the stairs on upper floor is excluded |
| Landing (mid-flight platform) | Yes | Count as part of the floor it sits on |
| Basement stairs | Depends | Count if basement is finished; exclude if unfinished |
Count the staircase footprint once — on the floor where the first step begins. On every other floor, the stairwell opening is simply a hole in the floor, not a countable area. If a staircase runs from ground to first floor, the ground floor total includes the stair footprint; the first floor total has a corresponding “missing” section where the opening is.
Mistakes to Avoid
The staircase footprint is counted once only — on the floor where it starts. Never add the same stair footprint to both the ground and upper floor totals. That’s double-counting.
Floor footprint and carpet surface area are different numbers. A staircase that is 33 sq ft in footprint might need 58 sq ft of carpet. Always calculate carpet using tread + riser depths per step.
Stair carpet is notoriously wasteful — each tread must be cut and wrapped. Add 15% to your surface area calculation before buying. Stairs with pattern carpets need 20% or more to match repeats at each step.
Most treads have a nosing — an overhang of 0.75–1.25 inches beyond the riser face. Carpet wraps over the nosing, so add the nosing depth to the tread measurement when calculating carpet surface area.
A landing is not a step. Measure it as a separate flat rectangle — length × width — and add it to the stair totals. Including landing area in the step count inflates the numbers.
A staircase with 10 treads has 11 risers (one at the very bottom before the first tread). For carpet, count 10 treads and 10 risers — the bottom riser is typically not carpeted. Confirm before ordering.
Frequently Asked Questions
Multiply the number of steps by the stair width, then by the combined tread and riser depth. For example: 12 steps × 3.5 ft wide × (10 in tread + 7.5 in riser) ÷ 12 = 12 × 3.5 × 1.458 = 61.2 sq ft. Add 15% for waste before ordering.
Yes — the floor footprint of the staircase counts toward the square footage of the floor where it starts. It is not counted again on the upper floor. A staircase starting on the ground floor is included in the ground floor total only.
A standard residential staircase with 13 steps (typical floor-to-floor height), 10-inch treads, and a 3.5 ft width has a floor footprint of roughly 38–42 sq ft. The carpet surface area for the same staircase is typically 55–65 sq ft.
The tread is the horizontal surface you step on — typically 9–11 inches deep. The riser is the vertical face between treads — typically 7–8 inches tall. Carpet covers both surfaces, so both dimensions must be included in a carpet calculation.
For a spiral staircase, the floor footprint is typically circular — calculate it as π × r², where r is the radius from the centre pole to the outer edge of the steps. For carpet, measure each individual step at its midpoint width (halfway between the narrow inner edge and the wider outer edge) and use that as the effective tread width for each step.
Add at least 15% to your stair carpet calculation for waste from cuts. If using patterned carpet, add 20–25% to account for pattern matching at each tread. Stair installations waste significantly more material than flat floor installations because each step requires individual cutting and wrapping.
Have your stair dimensions? Calculate tread surface area or floor footprint instantly.
Calculate Square Footage Free →
Who Luke?
Luke has spent years working around home renovation and construction projects, which is where his obsession with getting measurements right started. One wrong square footage estimate can mean hundreds of dollars wasted on flooring or materials — he learned that the hard way. These days he writes practical guides to help homeowners, renters, and DIYers measure accurately and confidently without needing a contractor to hold their hand.