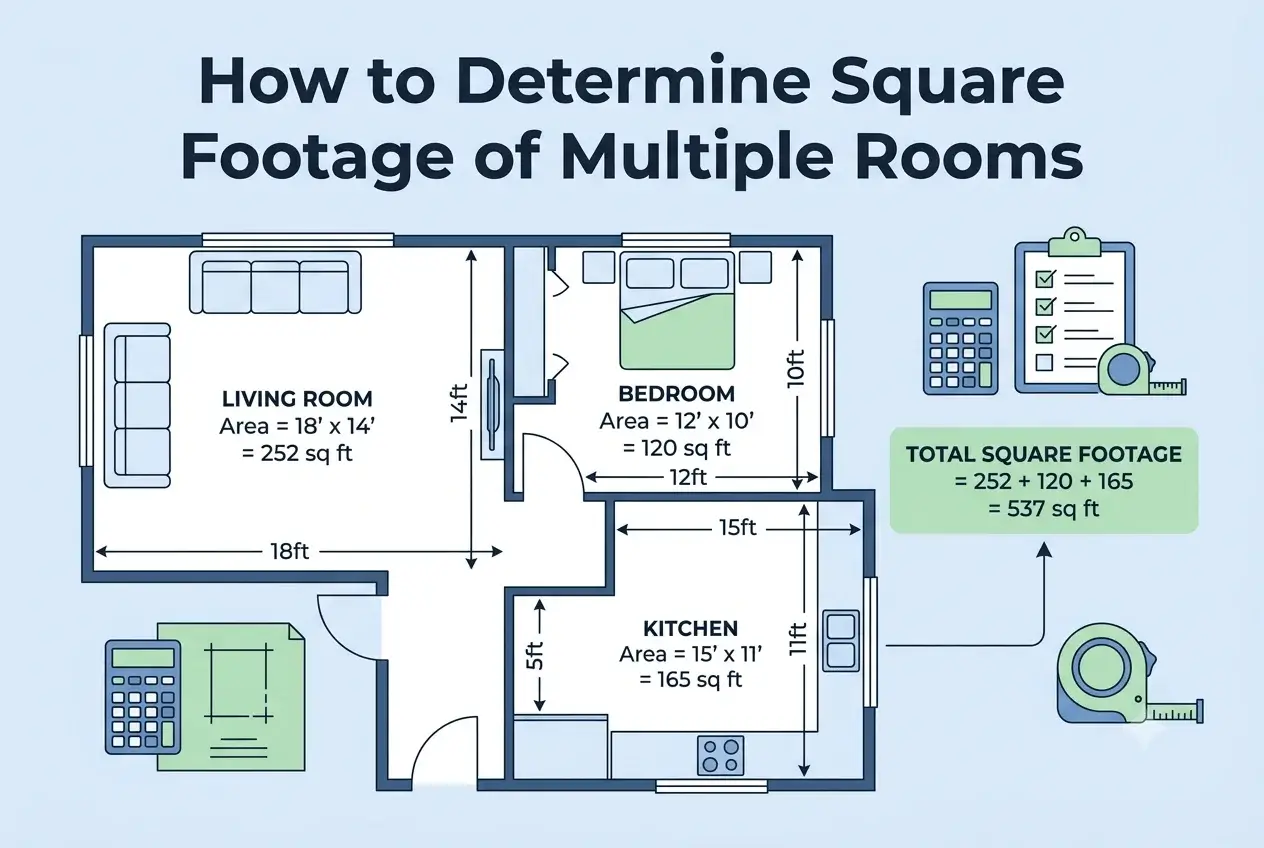
How to Determine Square Footage of Multiple Rooms (Step-by-Step)
Measuring one room is straightforward. Measuring an entire house — bedroom by bedroom, closet by closet — is where people start losing track. Here’s a clean system that works every time, whether you’re measuring two rooms or twelve.
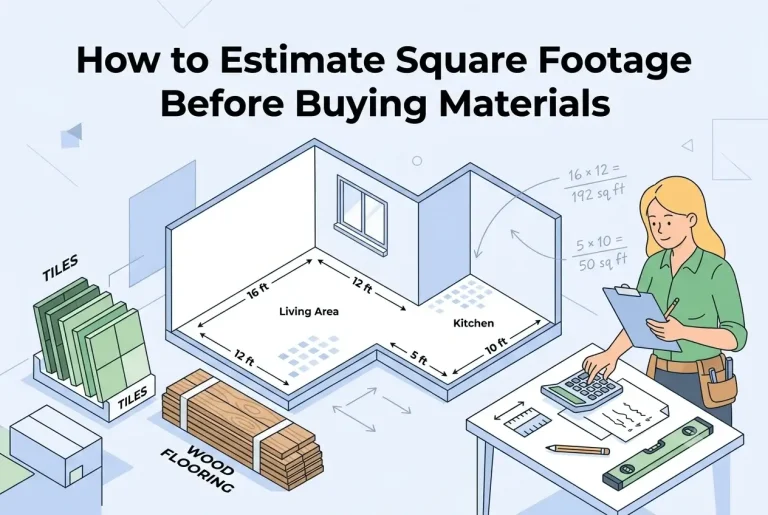
Whether you’re estimating flooring for an entire home, calculating total livable space for a real estate listing, or figuring out how much paint to buy before a full repaint — you need the same thing: every room measured, every number recorded, and all of it added correctly.
The math is simple. The process is what matters. Use SquareFootCalc.com to calculate each room and keep a running total as you go.
The Method — Measure, Record, Add
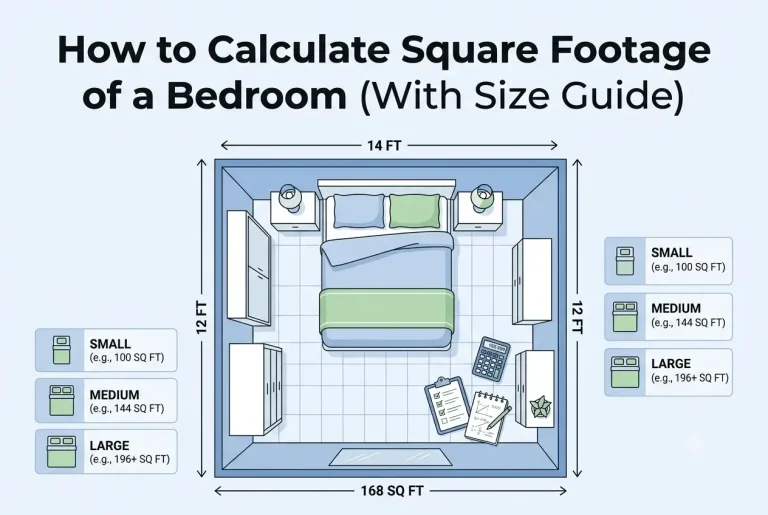
Bedroom 2: 11 ft × 10 ft = 110 sq ft
Bathroom: 8 ft × 6 ft = 48 sq ft
The Room Tracker Sheet
The simplest tool for measuring multiple rooms is a basic table. Write this down before you start — fill it in as you go room by room. Here’s a template:
Copy this structure into your phone’s notes app, a piece of paper, or a spreadsheet before you start walking the house. Fill in each row as you go. The total at the bottom is your answer.
Full House Worked Example
Here’s a complete three-bedroom house measured room by room — every space included, nothing skipped.
= 950 sq ft total
Common Scenarios
Installing Flooring on One Floor
You’re replacing flooring in every room on the ground floor. You need the total square footage of all those rooms combined — including hallways and closets, since those floors need covering too.
| Room | Dimensions | Sq Ft |
|---|---|---|
| Living Room | 18 × 15 ft | 270 sq ft |
| Kitchen | 12 × 10 ft | 120 sq ft |
| Dining Area | 10 × 10 ft | 100 sq ft |
| Hallway | 14 × 4 ft | 56 sq ft |
| Bathroom | 8 × 6 ft | 48 sq ft |
| Closet | 5 × 3 ft | 15 sq ft |
609 × 1.10 = 670 sq ft — buy for this amount
Calculating Total House Square Footage
For a real estate listing or home valuation, you need total livable square footage — every finished, heated room across all floors.
Upper floor total: 480 sq ft
Total house: 1,090 sq ft
Painting Multiple Rooms — Wall Area
Wall square footage is different from floor square footage — you’re measuring vertical surfaces, not floors. For a multi-room paint job, calculate each room’s wall area separately then total them up.
− 20 (door) − 15 (window) = 361 sq ft of wall to paint
Most paint covers 350–400 sq ft per gallon. Calculate each room, add them up, divide the total by 350 to get gallons needed.
Handling Irregular Rooms in a Multi-Room Measurement
When one or more rooms have L-shapes, bump-outs, or alcoves, handle them individually before adding to your running total. Split the irregular room into rectangles, calculate each section, sum those sections — then add that room’s total to the rest of the house.
Section B (dining bump): 8 × 10 = 80 sq ft
Room total: 304 sq ft → enter this in your tracker as one row
Then add 304 to your other room totals as normal
Using Your Total for Flooring
Once you have total square footage across all rooms, add a waste buffer before buying materials. The percentage depends on the flooring type and room complexity:
When flooring runs continuously through multiple rooms — like hardwood from the living room into a hallway into a dining area — buy for the combined total plus the buffer, not separately per room. Matching grain and dye lots across multiple boxes is important, and you want all the material from the same production run.
Use SquareFootCalc.com to add up each room and calculate the buffered total in one place.
Mistakes to Avoid
The most commonly missed spaces. A three-bedroom house can easily have 80–120 sq ft of hallways and closets. They all need flooring — always include them.
Walking from room to room without writing anything down leads to forgotten rooms and repeated measurements. Sketch first, measure second, calculate third.
A common error is adding lengths together: 14 + 11 + 10 = 35. That’s meaningless. Calculate each room’s area first (length × width), then add the areas.
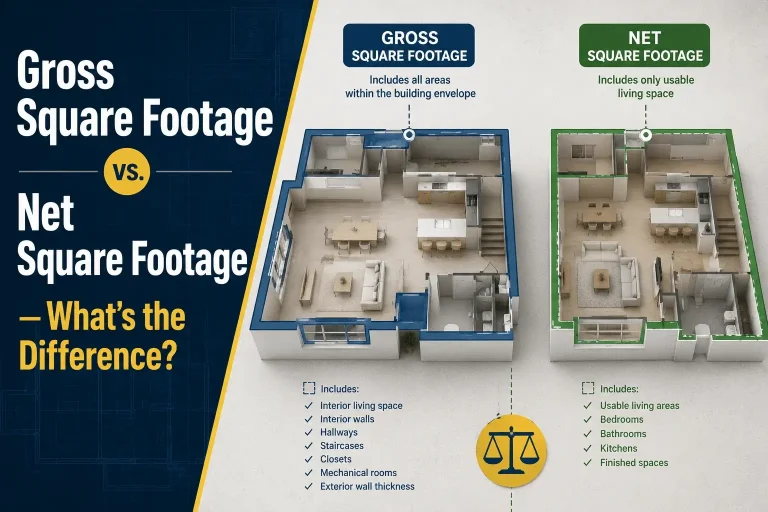
For a home listing, only include finished, heated, livable space. Garages, unfinished basements, and patios don’t count. For flooring, include everything that needs covering.
Buying exactly 950 sq ft for a 950 sq ft job will leave you short. Add at least 10% and buy whole boxes — you can’t buy half a carton of flooring.
In a busy house it’s easy to lose track. Check off each room on your sketch as you finish measuring it — a simple tick mark eliminates duplicates.
Frequently Asked Questions
Yes — for flooring you need the combined area of every room that’s getting new floor, including hallways, closets, bathrooms, and laundry rooms. Add them all up, then apply a 10% waste buffer before buying materials.
Calculate each floor separately by adding up all its rooms. Then add the floor totals together. A two-storey house is ground floor total + upper floor total. Only include finished, heated, livable space — not garages or unfinished basements.
For flooring: always — bathrooms need flooring too. For real estate square footage: yes, bathrooms count as finished livable space. For paint estimates: calculate them separately since they usually get a different paint than the rest of the house.
Yes — use SquareFootCalc.com on your phone as you walk room to room. Enter each room’s dimensions and add the results to a running total in your notes app.
Go in a logical circuit — don’t zigzag back and forth across the house. Start at the front door, work clockwise through each room, tick each one off as you go. This way you naturally end back where you started and nothing gets skipped.
Calculate each flooring zone separately, add the waste buffer to each zone independently, and buy separately. A ceramic tile kitchen and a hardwood living room need different materials bought in different quantities — don’t combine them into one purchase.
Ready to add up your rooms? Calculate each room and keep a running total in seconds.
Calculate Square Footage Free →
Who Luke?
Luke has spent years working around home renovation and construction projects, which is where his obsession with getting measurements right started. One wrong square footage estimate can mean hundreds of dollars wasted on flooring or materials — he learned that the hard way. These days he writes practical guides to help homeowners, renters, and DIYers measure accurately and confidently without needing a contractor to hold their hand.