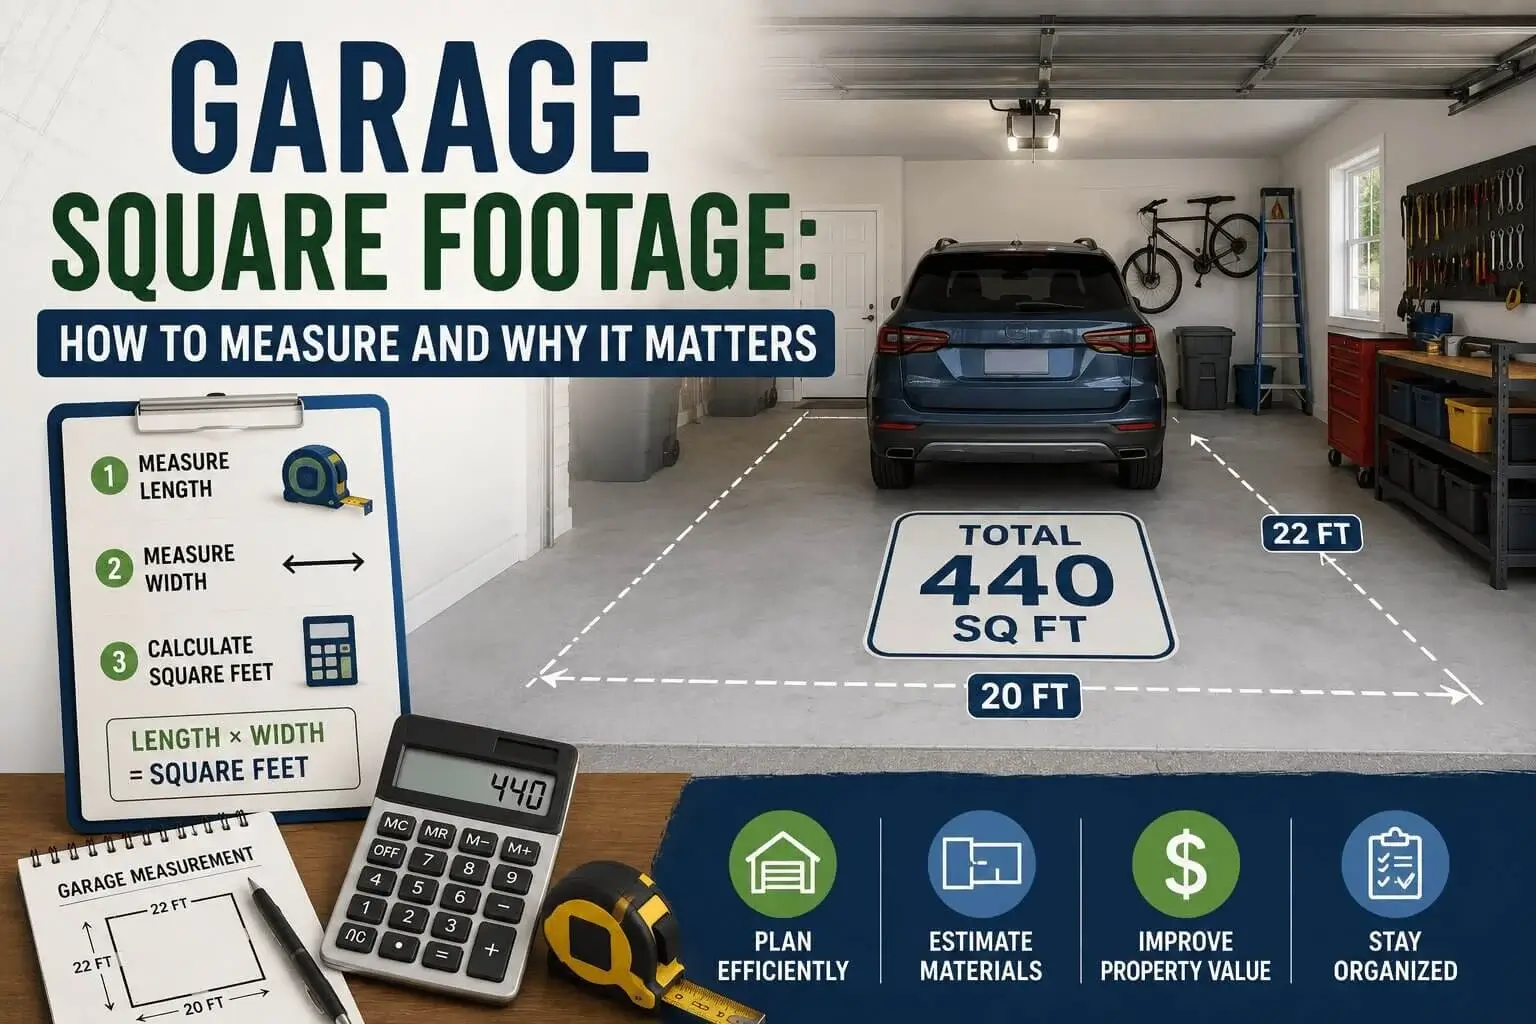
Garage Square Footage: How to Measure and Why It Matters
Garage square footage comes up more often than most homeowners expect — for storage planning, workshop layouts, conversion permits, property listings, and even home insurance. Here’s how to measure it correctly and what to do with the number.
A garage is one of the easiest spaces to measure — it’s almost always a clean rectangle with no built-in furniture or fixtures to work around. The formula is the same as any other room. The interesting part is what you do with the number once you have it.
Ready to calculate? Enter your garage dimensions at SquareFootCalc.com for an instant result.
Why Garage Square Footage Matters
Storage and Workshop Planning
Knowing your garage square footage tells you how much shelving, workbench space, or floor storage you can fit — and whether there’s still room to park a car once the workbench goes in.
Flooring and Epoxy Coatings
Garage floor coatings are sold per square foot. An accurate measurement stops you from under-ordering (leaving bare concrete strips) or wasting money on excess material.
Conversion Permits
Converting a garage to a living space or home office almost always requires a permit. The application requires the exact square footage of the space being converted.
Property Listings and Appraisals
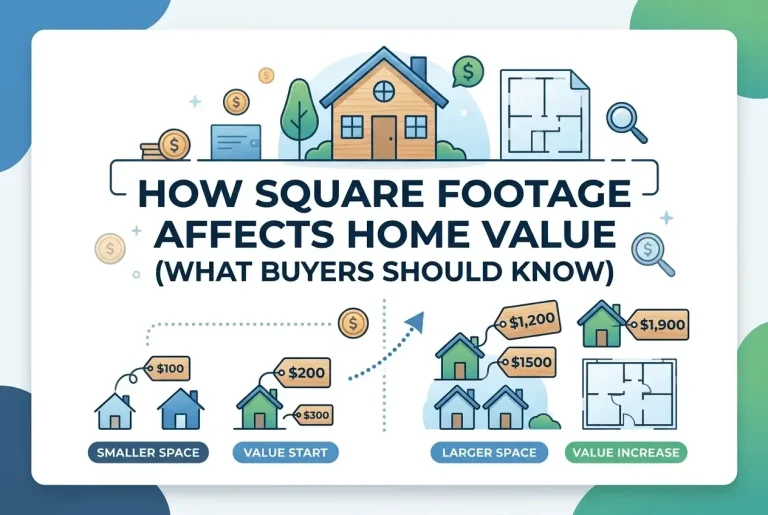
Garages are listed separately from the home’s livable square footage. Knowing your garage size lets you verify listing accuracy and understand how it affects your home’s value.
Heating and Cooling
If you’re adding a mini-split or radiant heater to a garage, the HVAC sizing is based on the garage’s square footage and ceiling height. An accurate measurement gets you the right unit size.
Insurance and Tax Assessment
Some home insurance policies calculate replacement cost partly based on garage size. Property tax assessments may also list garage square footage separately — worth confirming your records match.
The Formula
Step-by-Step Measuring Instructions
Standard Garage Sizes
Garages with Irregular Shapes
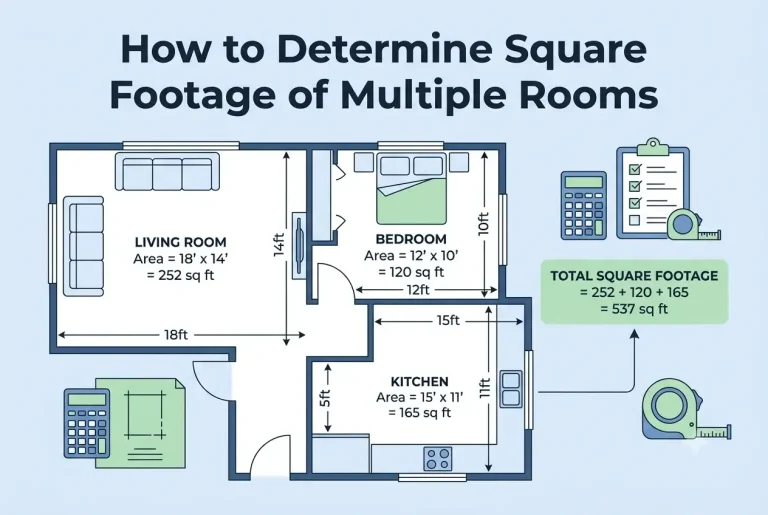
Some garages have a storage room, workshop alcove, or utility area attached. Measure the main bay and each extra section separately, then add them together.
Garage and Home Square Footage — What Counts
Garages do not count toward a home’s livable square footage — but they matter in their own right and are typically listed separately.
| Space Type | Counts as Livable Sq Ft? | Listed Separately? |
|---|---|---|
| Attached garage (unfinished) | No | Yes — as “garage sq ft” |
| Attached garage (finished, heated) | Sometimes — depends on local code | Varies by region |
| Detached garage | No | Sometimes — as “outbuilding” |
| Permitted garage conversion | Yes — if conversion passed inspection | Added to home sq ft |
| Bonus room above garage | Yes — if finished and heated | Part of upper floor total |
| Carport | No | Sometimes noted separately |
If you convert an attached garage to living space — even if it’s finished, drywalled, and heated — it only counts toward your home’s livable square footage if the conversion was done with a permit and passed inspection. An unpermitted conversion adds zero to the official sq ft and can cause serious problems at resale. Always pull the permit first.
What to Use Your Garage Sq Ft For
Garage Floor Coating or Epoxy
Epoxy and floor coating systems are sold per square foot — typically $2–$7/sq ft for DIY kits. Knowing your exact floor area before buying avoids wasted material or short orders.
Add 10% for edges and waste: 484 sq ft → ~$1,940
Budget for approximately $1,940 in materials
Storage and Workshop Layout
A standard car needs roughly 8.5 ft × 17 ft = 145 sq ft of parking space including door clearance. Subtract your cars to find what’s left for storage and workspace.
Remaining for storage and workshop: 440 − 290 = 150 sq ft available
HVAC Sizing
To heat or cool a garage, multiply square footage by ceiling height to get cubic volume. A general rule of thumb: one BTU per hour per cubic foot for heating in a well-insulated garage.
Example: 440 × 9 ft = 3,960 cubic feet
Mistakes to Avoid
An unfinished or unpermitted garage does not count toward your home’s livable square footage. Including it inflates your listing and can cause legal issues at closing when an appraiser discovers the error.
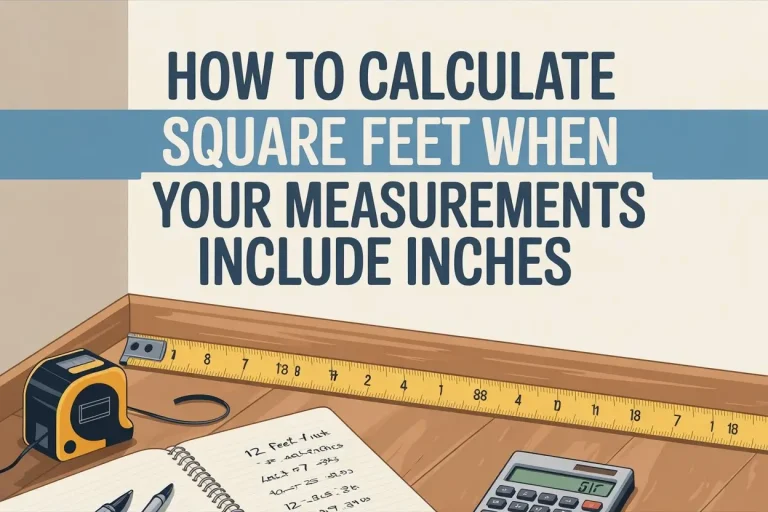
For interior uses — flooring, epoxy, storage planning — measure inside wall to wall. Exterior measurements include wall thickness and overstate the usable interior area.
A minimum single-car garage (10 × 20 ft) fits most sedans but not full-size trucks or large SUVs. Measure your vehicle and add at least 2 ft on each side and 4 ft at the front.
An attached storage room or workshop alcove is part of your garage area. Measure it separately and add it — many homeowners underreport garage size by missing these additional sections.
Epoxy kits ordered using exterior dimensions leave you with excess material. Order based on interior floor area — and subtract fixed cabinets or built-in workbenches that sit flat on the concrete.
Converting a garage without a permit means it won’t count toward your home’s official square footage and may need to be reversed before a sale. Always get the permit — it protects your investment.
Frequently Asked Questions
No — an unfinished or standard attached garage is not included in a home’s livable square footage. It is listed separately in real estate listings as “garage: XXX sq ft.” A permitted, finished, and heated garage conversion may be included, but only if local appraisal standards allow it and the conversion passed inspection.
The most common two-car garage in the US is 20 × 22 ft = 440 sq ft. Larger two-car garages run 22 × 24 ft (528 sq ft) or 24 × 24 ft (576 sq ft). The minimum to fit two cars is roughly 18 × 20 ft (360 sq ft), though this leaves almost no room alongside the vehicles.
The absolute minimum is 10 × 20 ft (200 sq ft), but this leaves no room to open doors comfortably. A practical single-car garage is 12 × 22 ft (264 sq ft). For a truck or SUV, go to at least 14 × 24 ft (336 sq ft).
Measure the interior floor area (length × width). Subtract any fixed cabinets or workbenches sitting on the concrete that won’t be moved. Add 10% for edges, waste, and touch-ups. Divide your buffered total by the kit’s stated coverage to find how many kits to buy.
Only if the conversion is permitted and passes local inspection. An unpermitted garage conversion — even if it looks finished — does not count toward your home’s official square footage and can complicate a sale. Check with your local building department before starting. Permitted conversions that meet habitable space requirements typically do count toward the home’s total.
A standard car needs roughly 8.5 ft × 17 ft = 145 sq ft of parking space. A full-size truck or large SUV needs 9 ft × 19 ft = 171 sq ft. Add 2 ft on each side for comfortable door opening and at least 4 ft at the front for walking clearance.
Have your garage dimensions? Get the square footage in seconds.
Calculate Square Footage Free →
Who Luke?
Luke has spent years working around home renovation and construction projects, which is where his obsession with getting measurements right started. One wrong square footage estimate can mean hundreds of dollars wasted on flooring or materials — he learned that the hard way. These days he writes practical guides to help homeowners, renters, and DIYers measure accurately and confidently without needing a contractor to hold their hand.