How to Calculate Square Footage for Flooring (Room-by-Room Guide)
The most expensive flooring mistake isn’t picking the wrong product — it’s ordering the wrong amount. Getting the square footage right before you buy is the only thing standing between a smooth installation and an emergency trip back to the store.
This guide covers the measurement side of flooring — how to measure every room type accurately so you end up with a reliable total square footage number. For what to do with that number (waste factors, boxes, carpet yards), see the next article in this series.
Measure each room and calculate the total at SquareFootCalc.com before you head to the store.
The Measurement Process — Overview
Flooring measurement is different from measuring a single room for a real estate listing. For flooring, every surface that will receive new floor covering must be counted — including closets, hallways, laundry rooms, and any awkward corners. Miss one and you’ll run short.
A 25–35 ft tape measure. A notepad or phone to record measurements. A pencil to sketch each room. Measure every room before doing any calculations — don’t calculate on the fly or you’ll lose your place. Record everything, then sit down and add it up.
Measuring a Single Rectangular Room
14 × 12 = 168 sq ft
Handling Measurements with Inches
Most rooms don’t land on a clean number of feet. A room that measures 13 ft 9 in × 11 ft 6 in needs one extra step before you multiply.
13 ft 9 in → 9 ÷ 12 = 0.75 → 13.75 ft
11 ft 6 in → 6 ÷ 12 = 0.5 → 11.5 ft
Convert: 13.75 ft × 11.5 ft
13.75 × 11.5 = 158.1 sq ft
Measuring Multiple Rooms
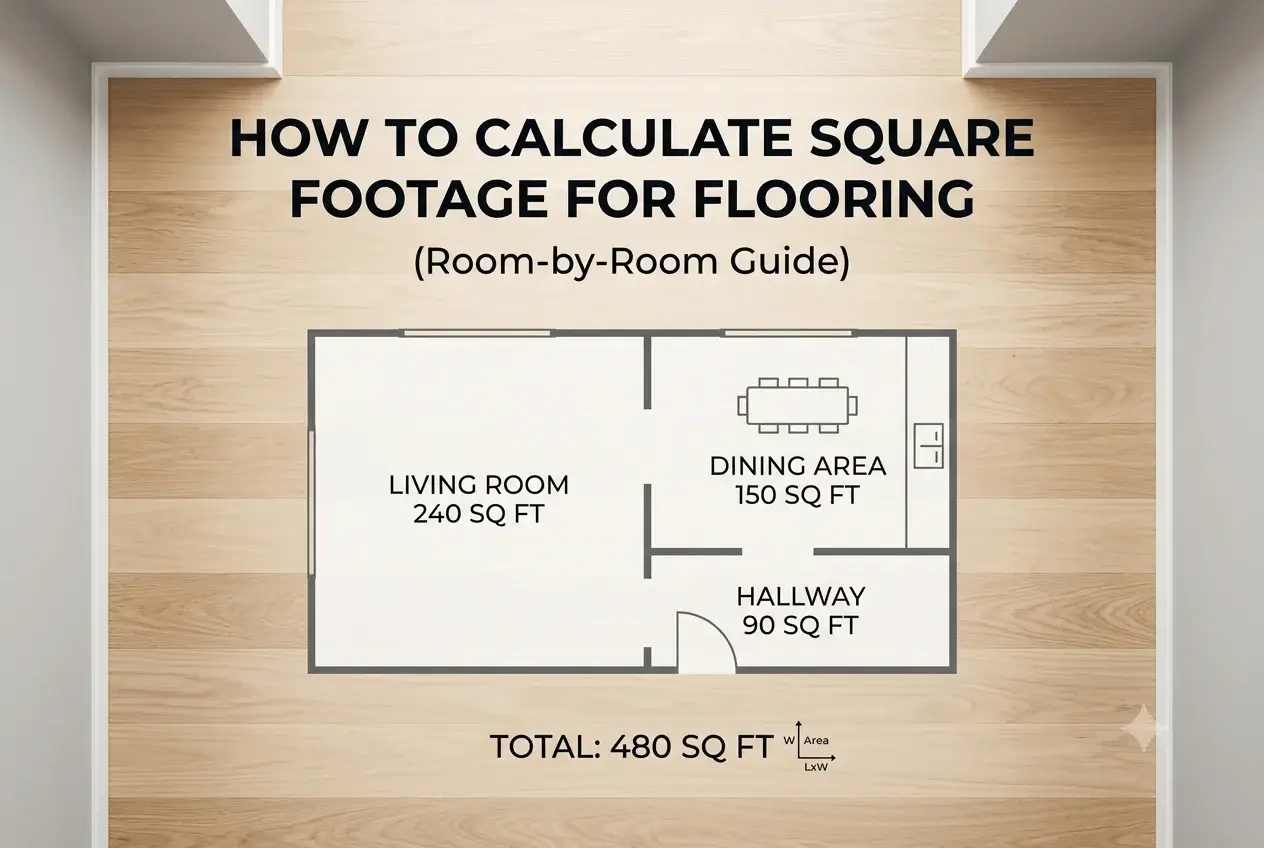
For a whole-floor or whole-house flooring project, measure every room separately and add the totals together. The key is to be systematic — measure every room before calculating anything, and never skip a space because it seems small.
Hallway: 12 × 4 = 48 sq ft
Bedroom: 13 × 11 = 143 sq ft
Total: 461 sq ft
L-Shaped and Irregular Rooms
L-Shaped or Open-Plan Space
For flooring, split the room wherever the shape changes. The dividing line can go horizontally or vertically — whichever creates the cleanest rectangles to measure. Flooring often runs continuously across both sections, so the combined total is what you order for.
Section B (dining): 10 × 8 = 80 sq ft
192 + 80 = 272 sq ft
Closets, Hallways, and Awkward Spaces
These are the spaces that cause the most problems — because they’re easy to underestimate or forget entirely. For flooring purposes, every surface that will receive new floor covering must be measured.
Measure width × depth. A standard reach-in closet is typically 5 ft wide × 2 ft deep = 10 sq ft. Don’t skip it — if you’re installing hardwood or tile, it gets floored too.
Measure the full length × width. If the hallway has a T or L junction, split it into sections. Hallways seem small but a 4 ft × 14 ft hallway is 56 sq ft — nearly half a small room.
Measure as a separate room — length × width. If L-shaped, split and add. Closet flooring is the same as bedroom flooring in most installations.
Always include if they’re getting the same floor. Small laundry rooms are typically 6 × 7 ft = 42 sq ft — enough to throw off your order if missed.
For full renovation (new install before appliances go in): include the full floor area. For replacement flooring around existing appliances: measure only accessible floor area and subtract fixed units.
Flooring continues under the door threshold. Include the full wall-to-wall measurement — don’t stop at the door frame. The transition strip sits on top of the flooring, not instead of it.
The Room Tracker — A Simple System
The cleanest way to manage a multi-room flooring measurement is to fill in a table as you go. Here’s a template — copy it into your notes app before you start walking the house.
The 902 sq ft in the tracker above is your raw floor area — the measurement before waste factor. The next step is adding the appropriate waste buffer (typically 10% for straight-lay flooring, 15% for diagonal or complex layouts) before placing your order. That’s covered in the next article in this series.
Measuring Mistakes That Cost Money
These are the most commonly missed spaces. A three-bedroom house can easily have 100–150 sq ft of closets and hallways. Skipping them means running short — guaranteed.
Rounding 13 ft 9 in down to 13 ft loses 0.75 ft per wall. Multiply that across both dimensions and you’re 10–15 sq ft short per room — more across a whole house.
Walls in older homes aren’t always parallel. Measure both pairs of opposite walls and use the larger number. A 2-inch difference across a 15 ft room adds up to a meaningful error.
Calculate each room to at least one decimal place before adding. Rounding 143.5 to 143 across seven rooms compounds into a significant shortfall by the time you total everything up.
Measure wall to wall — not around the furniture. The furniture is coming out before the floor goes in. Measuring around it gives you the wrong number every time.
Raw square footage is not what you order. You need to add a waste buffer — at minimum 10% — before buying. Ordering the raw measurement almost guarantees you’ll run out before the job is done.
Frequently Asked Questions
Yes — always. Closet floors receive the same flooring as the rest of the room in most installations. A walk-in closet or even a standard reach-in closet adds meaningful square footage. Measure them separately and add to your room total before calculating your order quantity.
Measure wall to wall — from one wall face to the opposite wall face at floor level. Flooring runs under the baseboard, not to it. The baseboards come off before installation and go back on top of the new flooring. Measuring to the baseboard instead of the wall will understate your room area.
If the flooring runs continuously through both areas with no threshold break, measure the combined space and treat it as one area. You can split an L-shaped open-plan into two rectangles, calculate each separately, then add them. Order for the combined total since you’ll be buying one continuous floor.
Measure both walls in inches, multiply them together, then divide by 144 (since there are 144 square inches in one square foot). For example: 168 inches × 132 inches = 22,176 ÷ 144 = 154 sq ft. Either method gives the same result — just don’t mix units mid-calculation.
For flooring purchases, within 1–2% is the target. Given that you’re adding a waste buffer of 10% on top of your measured area, minor measurement errors are absorbed. The more important thing is not to miss entire rooms or sections — a forgotten closet or hallway is a much bigger problem than a half-inch measurement discrepancy.
Not really — for flooring purposes, rounding to the nearest quarter-inch is sufficient. Convert to decimal feet (quarter inch = 0.021 ft) and include it in your calculation, but don’t stress over fractions beyond that. The waste buffer covers any such small discrepancies.
Have all your room measurements ready? Add them up and get your total square footage in seconds.
Calculate Square Footage Free →
Who Luke?
Luke has spent years working around home renovation and construction projects, which is where his obsession with getting measurements right started. One wrong square footage estimate can mean hundreds of dollars wasted on flooring or materials — he learned that the hard way. These days he writes practical guides to help homeowners, renters, and DIYers measure accurately and confidently without needing a contractor to hold their hand.