How to Calculate Square Footage of a House (Complete Guide)
Whether you’re buying, selling, renovating, or just curious — here’s exactly how to measure a whole house, what counts and what doesn’t, and the mistakes that throw off your number.
Measuring a single room takes two minutes. Measuring a whole house is just that — repeated. The tricky part isn’t the math, it’s knowing which spaces to include, which to skip, and how to handle the awkward ones in between.
Get this right and you’ll have a number you can use for real estate listings, renovation budgets, material estimates, and property tax assessments. Get it wrong and you could over-buy thousands of dollars of flooring or misrepresent your home’s value.
What Counts — and What Doesn’t
This is the most important thing to understand before you pick up a tape measure. The rule of thumb: if a space is finished, heated, and livable, it counts. If it isn’t, it doesn’t.
- Bedrooms, living rooms, dining rooms
- Kitchen and utility rooms
- Hallways, landings, and foyers
- Closets and built-in storage
- Finished basement (with proper walls, ceiling, and heat)
- Finished attic (ceiling height typically 7 ft minimum)
- Stairways — counted once, on one floor
- Attached or detached garages
- Unfinished basements
- Unfinished attics and crawl spaces
- Covered porches, patios, or decks
- Carports or outbuildings
- Open double-height areas (counted at ground floor only)
What You’ll Need
Bring a notepad or use your phone’s notes app to record each measurement as you go. You’ll also want a pencil to sketch a rough floor plan for each level before you start measuring — it doesn’t have to be accurate, just enough to label each room and track what you’ve covered.
For the actual calculations, SquareFootCalc.com lets you enter each room and add them up — faster than doing it by hand when you’re measuring ten or more spaces.
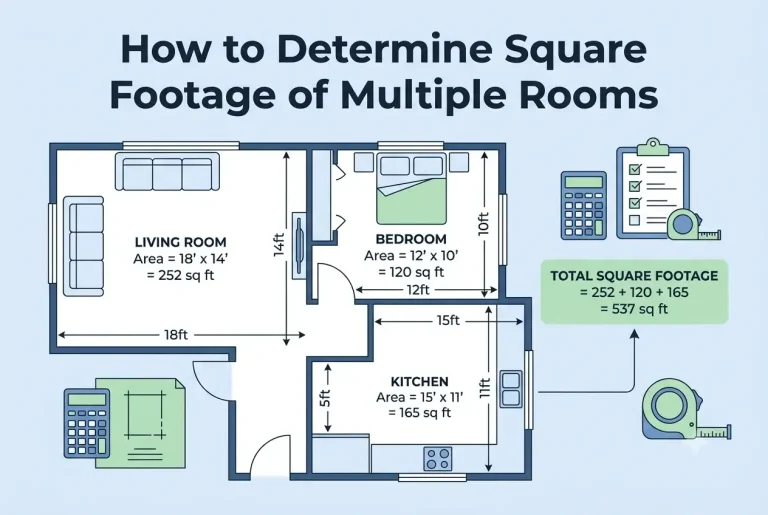
Step-by-Step: How to Measure a House
Section B: 10 × 8 = 80 sq ft
Total: 332 sq ft
Upper floor: 860 sq ft
Total house: 1,900 sq ft
Stairs, Open Voids, and Awkward Spaces
How to Count Stairways
Count the staircase once, on the floor where it begins. Measure the total footprint — the floor space the staircase occupies (length × width) — and include it in that floor’s total. Do not count it again on the upper floor.
Two-Story Voids and Open-Plan Entryways
Some homes have a dramatic entryway or living room where the ceiling soars up through the second floor. The open air above is not livable space. Measure and count that area once only, at ground floor level. The second floor should show a “missing” section where the void is — do not include it in the upper floor total.
When Your Measurements Include Inches
Most rooms won’t be a clean number of feet. When measurements include inches, convert to decimal feet before multiplying.
= 14.75 × 11.5
= 169.6 sq ft
If this feels tedious for every room, SquareFootCalc.com handles the inch conversion automatically.
The Exterior Shortcut Method
If your house is a simple rectangular shape — a two-story box, a ranch-style single level — you can get a quick estimate by measuring the outside instead of going room by room.
Two stories: 1,176 × 2 = 2,352 sq ft (gross exterior)
Use the exterior method for quick estimates when your house is a clean rectangle or two-story box and you don’t need precision. Use the room-by-room method for any real estate listing, renovation budget, appraisal, or situation where you need an accurate interior number. The exterior method can be off by 5–15% depending on wall thickness and attached structures.
House Size Reference
Not sure if your number is in the right ballpark? Here’s how US home sizes typically break down:
| Home Type | Typical Square Footage | Notes |
|---|---|---|
| Studio / Small apartment | 300 – 600 sq ft | Single open space, no separate bedroom |
| One-bedroom apartment | 600 – 900 sq ft | Separate bedroom, compact kitchen and living |
| Small house (2 bed) | 900 – 1,400 sq ft | Starter homes, bungalows, older builds |
| Average US home (2024) | ~2,300 sq ft | 3 bed / 2 bath, national median |
| Large family home | 2,500 – 4,000 sq ft | 4+ bedrooms, multiple living areas |
| Luxury / custom home | 4,000+ sq ft | Large rooms, bonus spaces, media rooms |
| Mobile / manufactured home | 600 – 1,800 sq ft | Single-wide vs. double-wide varies significantly |
Common Mistakes That Throw Off Your Number
Garages — attached or detached — don’t count as livable square footage. Even a heated, drywalled garage is still excluded by most real estate and appraisal standards. List it separately if you want to mention it.
These are the most commonly forgotten spaces. A three-bedroom house can easily have 100–150 sq ft in closets and hallways alone. They count — measure them.
Exterior measurements include wall thickness — typically 4–8 inches per wall. For accurate interior square footage, always measure inside, wall to wall.
Staircase footprint is counted once, on the floor where it starts. Don’t add it to both the ground floor and the upper floor totals.
A two-story entryway or vaulted ceiling section is counted at ground floor level only. The empty air above is not floor space — don’t add it again on the second floor.
An unfinished basement — exposed concrete, no drywall, no HVAC — does not count. A finished basement with proper walls, ceiling, and heat typically does. When in doubt, check your local appraisal standards, as conventions vary by state.
Frequently Asked Questions
For livable interior square footage — which is what real estate listings, appraisals, and material estimates use — measure inside, wall to wall. Exterior measurements include wall thickness and will give you a slightly higher number that doesn’t represent the actual living area.
No. Garages are not included in a home’s square footage, whether attached or detached. They may be listed separately in real estate listings as “total attached garage: XXX sq ft” — but they don’t go into the main number.
Usually yes — but it depends on your state and local appraisal standards. In most regions, a finished basement with proper ceilings, walls, flooring, and heating counts as livable square footage. An unfinished basement does not. Some appraisers list above-grade and below-grade square footage separately, even when both are finished. Check your local conventions when listing a property.
Your county assessor’s records will have a square footage figure on file — usually available online through the county’s property search portal. It’s generally accurate but may not reflect additions, renovations, or conversions done after the last assessment. It’s a good starting point, but if you’re listing your home for sale or pulling a permit, measuring yourself (or hiring an appraiser) is more reliable.
For personal use — estimating flooring, comparing rooms, planning furniture — within 2–3% is plenty. For real estate listings or appraisals, within 1% is the target. For permit applications or formal appraisals, hire a professional with calibrated equipment.
Sketch the floor plan and draw lines to break the irregular shape into rectangles. Measure each rectangle separately — length × width — then add them together. Most complex floor plans break cleanly into 3–6 rectangles. For anything with curves or angled walls, split off the curved or angled section, calculate it separately using the circle or triangle formula, and add it to your rectangle totals.
Rooms are rarely perfectly square — walls can bow slightly or be built slightly off. Measure both pairs of opposite walls and average each pair. If the north wall is 18 ft 2 in and the south wall is 17 ft 10 in, use 18 ft as your length. It’s not perfect, but it’s far more accurate than picking one wall and assuming the other matches.
Need to calculate square footage for multiple rooms fast?
Use the Free Calculator →
Who Luke?
Luke has spent years working around home renovation and construction projects, which is where his obsession with getting measurements right started. One wrong square footage estimate can mean hundreds of dollars wasted on flooring or materials — he learned that the hard way. These days he writes practical guides to help homeowners, renters, and DIYers measure accurately and confidently without needing a contractor to hold their hand.