How to Measure Square Footage of an Irregular-Shaped Room (With Diagrams)
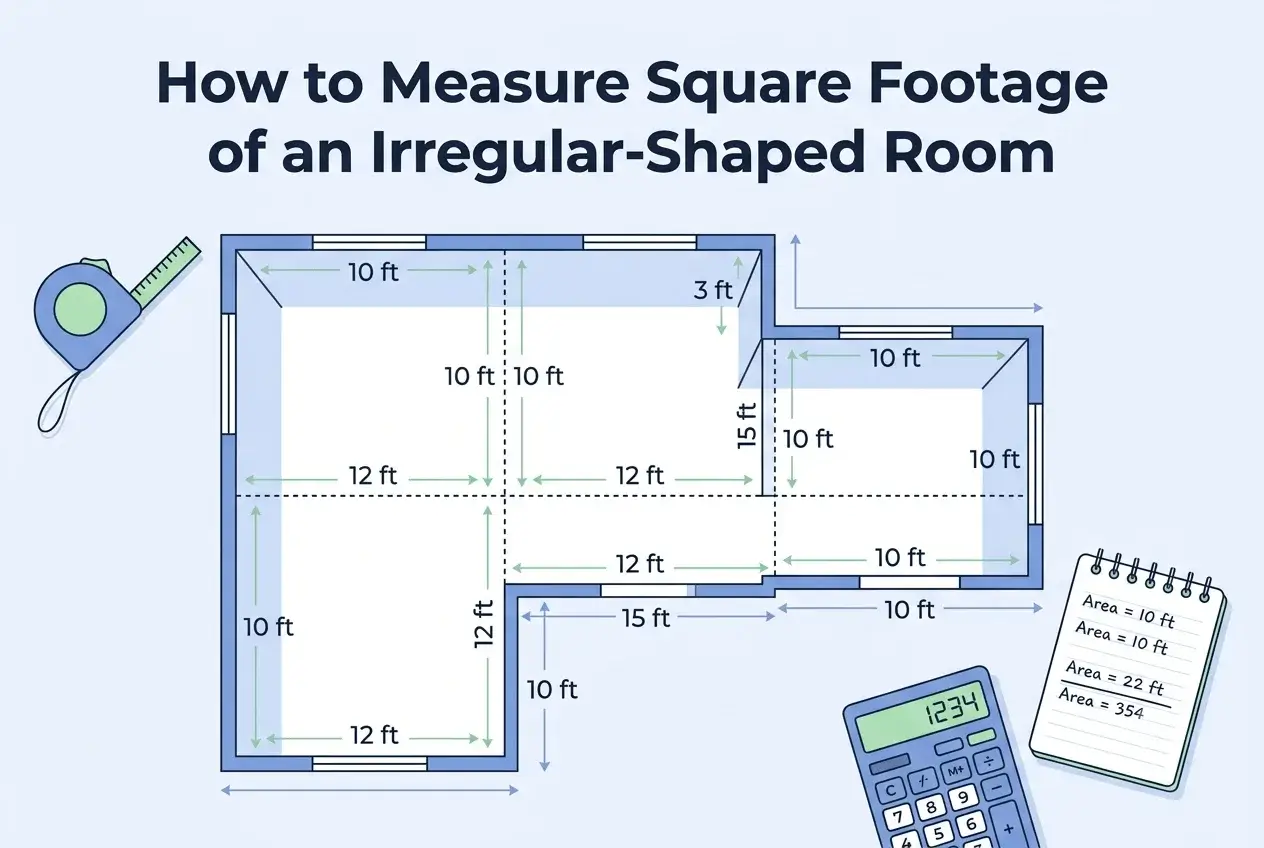
Most rooms aren’t perfect rectangles. Bay windows, angled corners, L-shapes, alcoves, curved walls — all of them have square footage that can be measured accurately if you know how to break the shape apart.
The most common mistake people make with irregular rooms is trying to find one measurement that covers the whole thing. There isn’t one. The right approach is to stop thinking about the room as one shape and start thinking about it as two or three simple shapes glued together.
Once you have your dimensions, use SquareFootCalc.com to calculate each section and add them up instantly.
The One Rule That Handles Any Shape
Calculate each shape separately.
Add all the areas together.
This works because area is additive. If a room is made of two rectangles, its total area is the sum of both rectangles. If it has a triangular bay, add the triangle’s area. If something is subtracted — like a built-in wardrobe cut into a corner — subtract that section instead. The sections just need to cover the whole floor without overlapping.
Step-by-Step Process
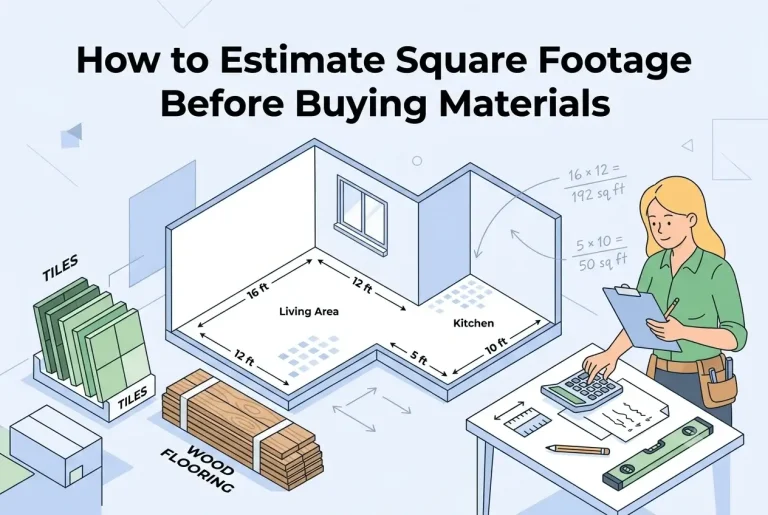
L-Shaped Room
The dividing line can go in either direction — horizontal or vertical — whichever creates the two cleanest rectangles to measure. Pick wherever makes measuring easiest in the actual room.
Section B: 18 × 8 = 144 sq ft
140 + 144 = 284 sq ft
T-Shaped Room
Draw two horizontal lines across where the stems join the top bar. This gives you three clean rectangles. Measure each one separately.
Section B (left stem): 6 × 11 = 66 sq ft
Section C (right stem): 6 × 11 = 66 sq ft
120 + 66 + 66 = 252 sq ft
Room with a Bay Window
The bay depth is measured from the main wall out to the bay’s window wall. The bay width is the distance between the two angled walls where they meet the room.
Bay window: 6 × 4 = 24 sq ft
192 + 24 = 216 sq ft
Room with an Angled or Diagonal Wall
The cut triangle’s area is ½ × base × height. The base and height are the two straight sides of the triangle — not the diagonal wall itself.
Cut triangle: ½ × 8 × 10 = 40 sq ft
224 − 40 = 184 sq ft
Height is the straight vertical distance — never the length of the diagonal wall itself.
Room with a Curved Wall
Measure the radius of the curve — the distance from the flat wall where the curve begins to the furthest point of the curve. For a quarter-circle, divide the circle area by 4 instead of 2.
Half-circle (r = 6): (3.14159 × 36) ÷ 2 = 56.5 sq ft
216 + 56.5 = 272.5 sq ft
The Add or Subtract Method
For very complex rooms, there are two valid approaches. Use whichever creates fewer, cleaner sections:
Split the room into pieces that together fill the whole floor. Calculate each piece separately and add them all together. Works best for rooms that extend outward — L-shapes, T-shapes, rooms with bays.
Start with the largest bounding rectangle that contains the whole room. Calculate the bits that aren’t part of the room (corners cut off, alcoves that don’t belong) and subtract them. Works best for rooms with diagonal cuts or missing corners.
Shape Formulas Quick Reference
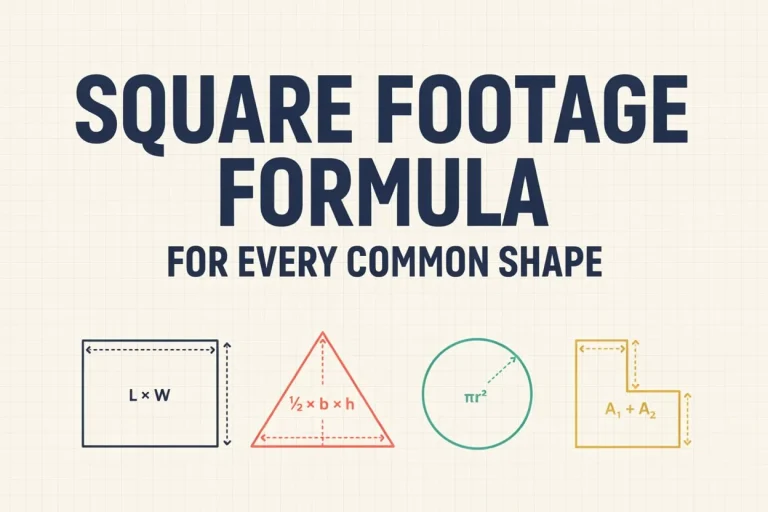
| Shape | Formula | What to Measure | Common In |
|---|---|---|---|
| Rectangle | Length × Width | Two adjacent walls | All rooms — the base shape |
| Square | Side² | One wall | Compact rooms, alcoves |
| Triangle | ½ × Base × Height | Base wall + perpendicular height | Angled corners, roof cuts, diagonal walls |
| Half-circle | π × r² ÷ 2 | Radius (half the opening width) | Curved bays, rounded alcoves |
| Quarter-circle | π × r² ÷ 4 | Radius of the curve | Rounded corner rooms |
| Full circle | π × r² | Radius (half the diameter) | Round rooms, garden rooms |
| Trapezoid | ½ × (a + b) × h | Both parallel sides + height between them | Rooms following a roofline slope |
| L-shape | Rect A + Rect B | Each rectangle separately | Extensions, open-plan layouts |
| Any irregular | Sum of all sections | Split into above shapes | All irregular rooms |
Mistakes to Avoid
There’s no single formula for an irregular room. Attempting to find “average” dimensions always gives the wrong answer. Split it — that’s the only reliable method.
If your dividing lines create sections that overlap, you’ll double-count that area. Check every section border — each point on the floor should belong to exactly one section.
The height of a triangle is always the perpendicular distance from the base to the opposite point — straight up, not along the diagonal wall. Using the diagonal wall length instead is the single most common triangle error.
Bay windows and alcoves add real floor space that needs flooring. They’re easy to overlook because they’re at the edge of the room. Measure them as separate sections and add them in.
Calculate each section to at least one decimal place before adding. Rounding 84.5 to 85, then 62.3 to 62, then adding compounds the error. Round only the final total.
Trying to hold an irregular floor plan in your head while measuring is how sections get missed or measured twice. Sketch first — even a rough outline on the back of an envelope is enough to keep you organised.
Irregular rooms generate more material waste than rectangular ones — more cuts at angles, more offcuts at odd corners. Add 12–15% waste buffer when buying flooring or tile for any irregular-shaped room, rather than the standard 10%.
Frequently Asked Questions
Sketch the room shape first, then draw lines to divide it into rectangles. Measure each rectangle separately — length × width — and add the results. Most irregular rooms are just two or three rectangles joined together, so this takes less time than it sounds.
Draw a straight line across the notch of the L to divide it into two rectangles. Measure each rectangle separately. Add the two areas together. The dividing line can go horizontally or vertically — whichever makes the two rectangles easiest to measure in that specific room.
Use the subtract method. Measure the full bounding rectangle as if the diagonal wall weren’t there. Then calculate the area of the triangle that’s been cut off: ½ × base × perpendicular height. Subtract the triangle from the rectangle. The perpendicular height is measured straight across from the base — never along the diagonal wall itself.
Try the subtract method instead of the add method. Measure the largest rectangle that completely contains the room. Identify the bits that are outside the actual room boundary (usually corners or notches). Calculate each excluded section and subtract it. For very complex shapes, use a smartphone measuring app or hire an appraiser.
For flooring: only if the floor extends underneath them. Built-in wardrobes that sit on top of existing flooring need to be tiled or floored underneath before installation. For real estate measurements: most conventions include built-in storage in the room’s square footage, since the space is enclosed within the room’s walls. For furniture planning: exclude them, since they’re not usable open floor space.
For material purchases (flooring, tile), within 2–3% is fine — the waste buffer covers small errors. For real estate listings or formal appraisals, within 1% is the standard. For very complex shapes or high-value purchases, consider hiring a professional measurer or using a laser measuring tool rather than a tape measure.
Have your section dimensions ready? Calculate each section and add them up in seconds.
Calculate Square Footage Free →
Who Luke?
Luke has spent years working around home renovation and construction projects, which is where his obsession with getting measurements right started. One wrong square footage estimate can mean hundreds of dollars wasted on flooring or materials — he learned that the hard way. These days he writes practical guides to help homeowners, renters, and DIYers measure accurately and confidently without needing a contractor to hold their hand.