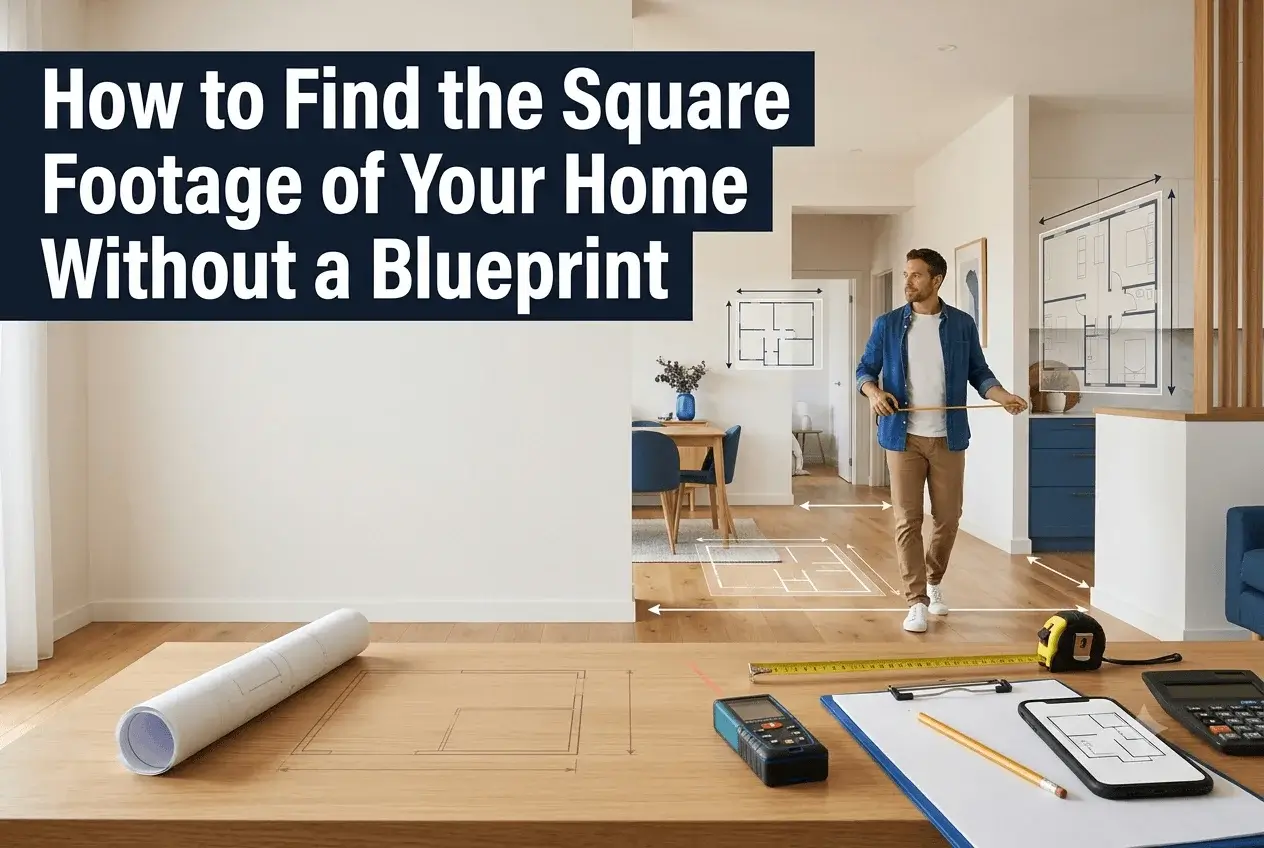
How to Find the Square Footage of Your Home Without a Blueprint
No blueprint doesn’t mean no answer. Every method a professional uses ultimately comes down to a tape measure, some arithmetic, and a clear idea of what counts — and you can do all three yourself in an afternoon. Here’s how to get a number accurate enough for insurance, refinancing, or just settling an argument about how big the house actually is.
You don’t need an architect’s drawing to get a solid square footage figure — you need the same room-by-room approach appraisers use, applied patiently to every finished, heated room in the house. It takes longer without a plan to work from, but the math is exactly the same.
Have your rooms measured? Use SquareFootCalc.com to calculate each one instantly and keep a running total.
The Formula
Add each floor’s total together for the whole-home figure
Step-by-Step Process
Tools You’ll Need
Single-Story Homes
This is the easiest home type to measure without a blueprint. Work room by room in a consistent path — clockwise around the house works well — so nothing gets measured twice or skipped.
= 1,030 sq ft total
Multi-Story Homes
Count the stairwell once, on the floor level it occupies — not on both levels
Treat each level as its own mini-project with its own sketch. The only real trap is the stairwell opening — it’s easy to accidentally count that square footage on both the upper and lower floor sketches, which inflates your total.
= 1,630 sq ft total
Homes With Additions or Bump-Outs
Additions rarely line up perfectly with the original home’s dimensions, so trying to measure the whole footprint as one shape usually causes errors. Treat the seam between old and new construction as a natural dividing line and measure each section on its own.
= 1,210 sq ft total (if addition is heated and finished)
The Exterior Footprint Method
When interior access is limited — an occupied rental, a home you’re evaluating from the street — you can approximate using the exterior footprint instead. It’s faster but less accurate, and it should be treated as an estimate rather than a final figure.
Subtract roughly 10–15% for interior wall thickness to estimate net livable space
The exterior method can’t account for a garage bump-out that isn’t heated, an unfinished basement below a finished first floor, or interior layout quirks. Use it to get in the right neighborhood quickly, then follow up with an interior room-by-room measurement whenever precision actually matters.
Worked Examples by Home Type
3 bed, 2 bath, one floor
4 bed, 2.5 bath, two floors
Original home + finished sunroom
Two-floor home, exterior method only
Quick Reference Table
| Method | Accuracy | Time Needed | Best For |
|---|---|---|---|
| Room-by-room interior | High | 1–3 hours | Refinancing, insurance, selling |
| Exterior footprint | Rough estimate | 15–30 minutes | Quick ballpark, limited access |
| Measuring app scan | Good | 20–40 minutes | Auto-generated floor plans |
| Cross-check vs. tax record | Variable | 5 minutes | Sanity-checking your own measurement |
Mistakes to Avoid
On a multi-story home, the stair opening should be counted once — on the floor level it occupies — not added to both floors’ totals.
Garages stay out of livable square footage regardless of how finished they are, unless legally converted with a permit.
Keep below-grade and unfinished space on a separate line, the same way an appraiser would report it.
Interior measurements and exterior measurements produce different totals. Pick one standard and stay consistent room to room.
Rounding every individual room measurement compounds small errors across a whole house. Keep decimals through your room-by-room math and round only the final figure.
A large gap between your measurement and the county’s figure is worth investigating — it may point to an unpermitted addition or an outdated record on file.
Frequently Asked Questions
Measure each finished, heated room’s length and width, add them together floor by floor, then add each floor’s total for the whole-home figure. This is the same room-by-room approach appraisers use — it just requires you to measure in person instead of reading the numbers off a drawing.
Yes, using the exterior footprint method — multiply the exterior perimeter dimensions by the number of floors, then subtract roughly 10–15% for interior wall thickness. Treat this as a rough estimate rather than a final figure, since it can’t account for unfinished space or unheated additions.
They’re generally good for a solid estimate, using your phone’s camera or sensors to auto-generate a floor plan. They’re not a substitute for a certified appraisal if you need a legally defensible figure, but they’re accurate enough for most personal or planning purposes.
Count the stairwell opening on only one floor — typically the floor it’s measured from as an opening in that level’s ceiling. The stairs themselves occupy floor space on whichever level they physically sit on; don’t add the same square footage to both floors’ totals.
If you want your figure to match how an appraiser would present it, no — report it as a separate line rather than folding it into the above-grade total. It’s real, usable space, but it’s conventionally tracked apart from the main square footage figure.
County records are often based on the original building permit and don’t automatically update for later renovations or unpermitted additions. A fresh, accurate measurement of your own home can reasonably differ from what the county has on file.
Ready to measure your rooms? Get instant results for any shape.
Calculate Square Footage Free →
Who Luke?
Luke has spent years working around home renovation and construction projects, which is where his obsession with getting measurements right started. One wrong square footage estimate can mean hundreds of dollars wasted on flooring or materials — he learned that the hard way. These days he writes practical guides to help homeowners, renters, and DIYers measure accurately and confidently without needing a contractor to hold their hand.