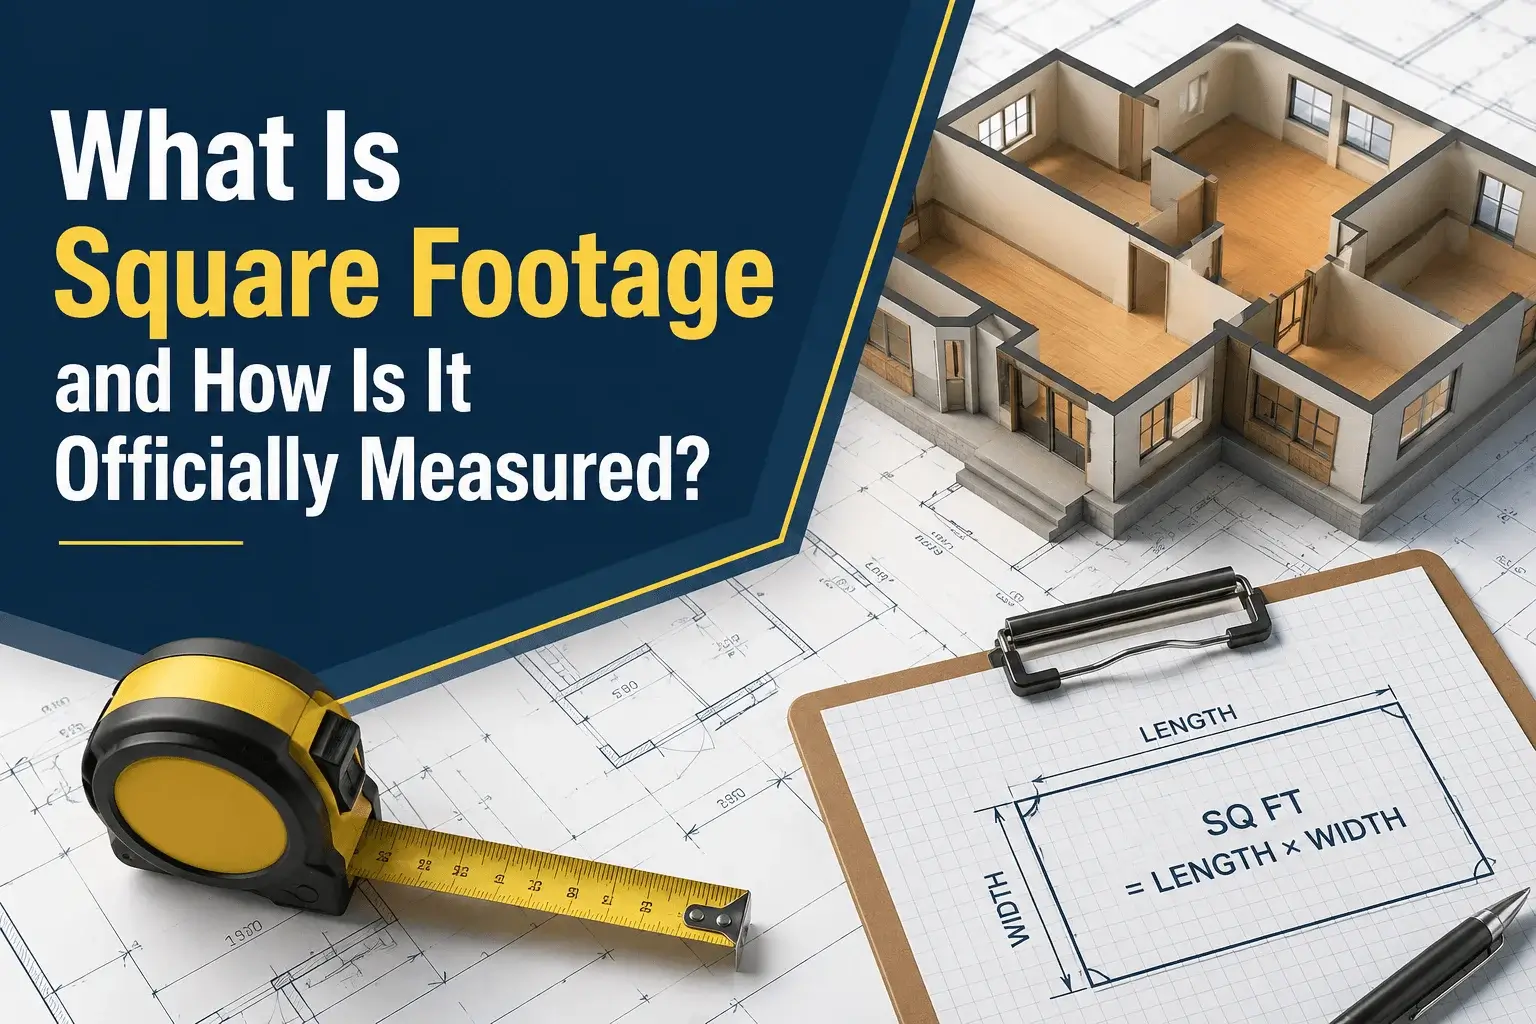
What Is Square Footage and How Is It Officially Measured?
Ask three people to measure the same house and you can walk away with three different square footage numbers — none of them necessarily wrong. The listing agent, the tax assessor, and the appraiser are often working from different rules about what counts. Here’s the standard that’s supposed to settle the argument, and why it doesn’t always.
- The short answer
- Why square footage matters
- Measurement standards — who measures which way
- What counts as square footage
- What doesn’t count
- Above-grade vs below-grade
- Gross Living Area explained
- Why square footage numbers disagree
- How to measure your own home
- Quick reference table
- Mistakes to avoid
- Frequently asked questions
The Short Answer
The number sounds simple. In practice, it depends entirely on who’s counting and why. An appraiser measuring for a mortgage lender follows a strict national standard. A real estate agent typing up a listing might pull the number from public tax records without re-measuring anything. A builder’s plan set might describe the structure differently again. All three can be defensible — and all three can produce a different figure for the exact same house.
Working out your own space for a renovation or flooring project? Use SquareFootCalc.com to calculate any room or shape instantly.
Why Square Footage Matters
Square footage isn’t just a curiosity — it’s tied directly to money. Appraised value, property tax assessments, price-per-square-foot comparisons between listings, and even some homeowners insurance calculations all lean on this one number. A few hundred square feet of difference between what’s on the listing and what’s on the appraisal can be enough to delay or renegotiate a sale.
Mortgage lenders use appraised square footage to help set loan-to-value ratios. Local governments use assessor records to calculate property tax. Buyers use listing square footage to compare price per square foot across homes. When these three don’t agree — and they often don’t — it’s usually because they were never using the same measuring rules in the first place.
Measurement Standards — Who Measures Which Way
There isn’t one universal law requiring every party in a real estate transaction to measure a house the same way. Instead, different professions follow different standards, built for different purposes.
ANSI Z765 — The Appraisal Standard
Measures to the exterior wall surface, finished and heated space only, generally above-grade
ANSI Z765 is the standard most appraisers are trained on and the one lenders typically expect. It’s specific about ceiling height minimums, staircases counted once rather than on both the level they start and end, and a hard rule that below-grade space is reported separately, not folded into the total.
Local Tax Assessor Method
Often based on the original building permit, updated only when new permits are filed
Assessor records are notoriously slow to update. An addition or a basement finish done without a permit — which happens more often than it should — simply never makes it into the county’s number, no matter how it affects the home’s actual livable space.
Real Estate Listing (MLS) Method
May come from tax records, a builder’s plan, a prior appraisal, or the agent’s own tape measure
This is the number with the least consistency, because local MLS rules don’t always require a fresh measurement or disclosure of the source. It’s common enough for a listing figure to trace back to an appraisal from a decade earlier, or to a tax record that never accounted for a later renovation.
Builder / Architect Plan Method
Sometimes measured to the framing rather than the finished interior or exterior wall
New construction listings sometimes quote the plan’s square footage rather than an as-built measurement. The two are usually close, but not identical — framing thickness and finish details shift the total by a small, consistent margin.
What Counts as Square Footage
Under the ANSI standard most appraisers follow, space has to clear a few bars before it counts toward the total: it needs to be finished, heated, and generally above ground level.
What Doesn’t Count
Attached or detached, finished or not — garages are excluded from the livable square footage total entirely under the ANSI standard.
Even a fully covered, screened porch doesn’t count unless it’s heated and finished to the same standard as the rest of the house.
A pull-down ladder disqualifies the space. Only a fixed staircase and adequate ceiling height bring an attic into the count.
Exposed framing, concrete floors, or missing permanent heat mean the space stays out of the total, no matter how much floor area it has.
A three-season room without a permanent heat source is treated like a porch, not like living space.
Detached structures are never included in a home’s square footage, regardless of size or finish.
Above-Grade vs Below-Grade
This distinction trips up more people than any other part of the standard. Above-grade means the floor level is entirely at or above the ground outside. Below-grade — basements, most walkout lower levels — is reported as a separate figure, even when it’s fully finished and indistinguishable from the floor above it.
Finished basement square footage typically adds less to a home’s appraised value per square foot than above-grade space, even when the finish quality is identical. It’s not that the space doesn’t count at all — it’s valued and reported on its own line, separate from the number most people mean when they ask “how big is the house.”
Gross Living Area (GLA) Explained
Gross Living Area is the specific term appraisers use for above-grade, finished, heated square footage — the number that shows up on an appraisal report and drives most of the value comparison between similar homes.
Basements, garages, and porches are excluded from this figure by definition, not by omission
When you see “price per square foot” quoted on an appraisal or in a comparative market analysis, it’s almost always price divided by GLA — not by the number on the listing site, which may include space GLA would exclude.
Why Square Footage Numbers Disagree
Put the four standards above side by side on the same house, and it’s normal to see a spread of several hundred square feet — without anyone having made an error.
Fresh measurement, above-grade only
Based on original permit filing
Pulled from a prior appraisal by the agent
Measured to outside of framing
How to Measure Your Own Home
= 990 sq ft above-grade total
Quick Reference Table
| Standard | Used By | Basement Included? | Garage Included? |
|---|---|---|---|
| ANSI Z765 | Appraisers | Reported separately | No |
| Tax Assessor | County/municipal offices | Varies by permit history | Sometimes, if finished |
| MLS Listing | Real estate agents | Varies by source data | Rarely |
| Builder Plans | Builders/architects | Sometimes shown separately | Sometimes listed apart |
Mistakes to Avoid
MLS figures aren’t always freshly measured. Treat a listing’s square footage as an estimate until it’s confirmed by an appraisal.
Even a finished, heated garage conversion needs to meet specific criteria — including a permit — before it counts toward livable square footage.
A staircase between two floors should be counted once, on the floor level it physically occupies — not added to both levels.
Doing this makes your number impossible to compare against an appraisal, which always keeps below-grade space on its own line.
An unpermitted addition may add real, usable space to a home, but it often won’t show up in tax records or count in a formal appraisal until it’s permitted retroactively.
Interior wall measurements and exterior wall measurements produce different totals for the same house — know which one your source is using before comparing numbers.
Frequently Asked Questions
ANSI Z765, published by the American National Standards Institute, is the standard most licensed appraisers use in the U.S. It defines square footage as finished, heated, above-grade space measured to the exterior wall surfaces, with below-grade space reported separately.
Under the appraisal standard, no — not toward the main above-grade total. A finished basement is typically reported as a separate figure, even when it’s indistinguishable in quality from the floors above it.
Tax records are often based on the original building permit and updated only when new permits are filed. A renovation or addition completed without a permit — or before a recent reassessment — simply won’t be reflected in the county’s figure.
No, under the ANSI standard garages are excluded from livable square footage regardless of finish level. A legally converted and permitted garage living space is the exception, but it needs to meet the same finish and heating requirements as the rest of the home.
Appraisers measure each above-grade room to the exterior wall surfaces, add the areas together, and report the total as Gross Living Area. Below-grade space, garages, and unfinished areas are measured and reported separately rather than folded into that figure.
Treat it as a starting estimate rather than a verified fact. Local MLS rules on how square footage is sourced and disclosed vary by region, and the figure sometimes traces back to an old appraisal, a tax record, or the builder’s original plans rather than a fresh measurement.
Need to measure a room, home addition, or renovation project?
Calculate Square Footage Free →
Who Luke?
Luke has spent years working around home renovation and construction projects, which is where his obsession with getting measurements right started. One wrong square footage estimate can mean hundreds of dollars wasted on flooring or materials — he learned that the hard way. These days he writes practical guides to help homeowners, renters, and DIYers measure accurately and confidently without needing a contractor to hold their hand.